
Sold
9 May Hill Lane Dix Hills, NY 11746
$2,800,000
Listed at $2,880,000. Closed September 3, 2026.
Listing courtesy of Robyn Schatz CBR, Compass Greater NY LLC MLS #KEY1022965
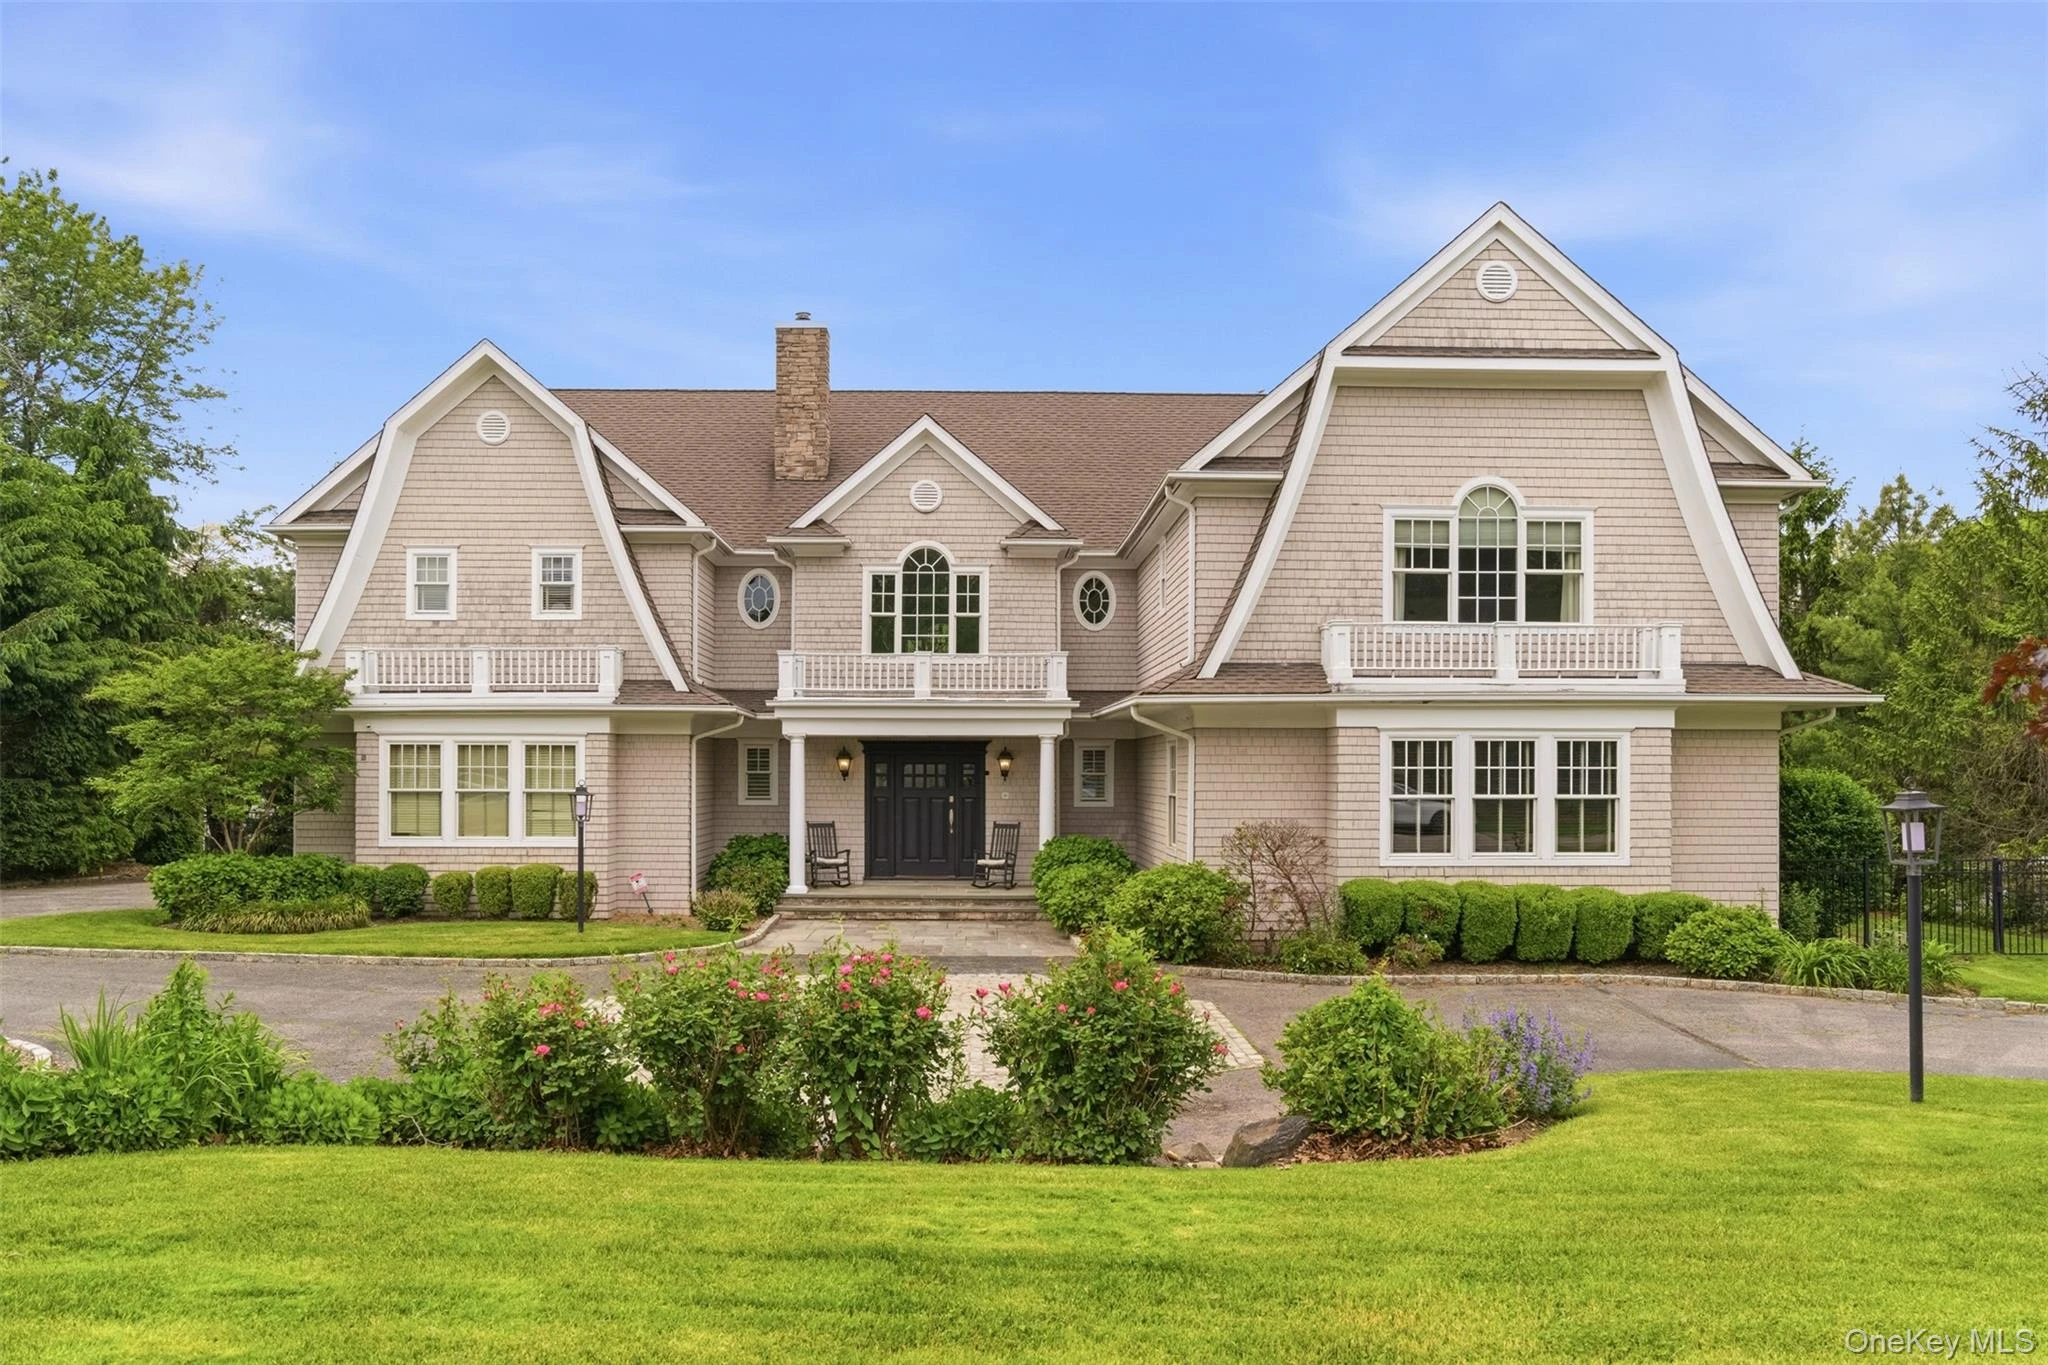
Only the front exterior photograph is shown on closed sales, in keeping with OneKey MLS rules.
- 5Bedrooms
- 4.5Bathrooms
- 5,416Square feet
- $517Per square foot
- 2006Year built
About this home
The home you've been dreaming of! Custom built by original owners with an uncompromising commitment to quality, this stately Hamptons inspired home blends timeless elegance with today's most sought after design. Every detail is thoughtfully curated with no expense spared, creating a residence that is as inviting as it is impressive. A dramatic 2 story entry welcomes you into soaring ceilings, expansive sun-filled spaces and an open, flowing floor plan designed for every day living and entertaining. Exquisite millwork, luxurious finishes and impeccable craftsmanship are showcased throughout.The main level features a chef's kitchen, large scale living areas and a private guest suite. Upstairs you'll find a cozy living area, 4 spacious bedrooms (1 en-suite, 2 share a connecting bathroom). The primary retreat boasts 2 radiant heated bathrooms connected by a shower, ample custom closets and a beautifully appointed private office. Enjoy access to the terrace showcasing views of the spectacular resort property with everything you can imagine-gunite pool and spa, fully equipped pool house,outdoor kitchen and plenty of room to play. Everyday is a vacation! Huge basement offers unlimited possibilities. 3 car garage, full house generator.This exceptional home is located within The Strathmore Pool Club Community offering pools, tennis/pickle ball and a snack bar. Natural gas and sewers. Your dream home awaits!
Description supplied by the listing broker.
Features
- First Floor Bedroom
- First Floor Full Bath
- Built-in Features
- Cathedral Ceiling(s)
- Ceiling Fan(s)
- Central Vacuum
- Chandelier
- Chefs Kitchen
- Crown Molding
- Double Vanity
- Eat-in Kitchen
- Entrance Foyer
- Formal Dining
- Granite Counters
Property details
Interior
- Attic
- Storage
- Additional rooms
- Dining Area,Home Office,Library/Den,Loft
- Flooring
- Hardwood
- Levels
- Three Or More
- Fireplace
- Yes
- Fireplaces
- 1
- Appliances
- Dishwasher, Dryer, Freezer, Gas Range, Microwave, Refrigerator, Washer, Gas Water Heater, Wine Refrigerator
Systems and utilities
- Heating
- Forced Air, Radiant Floor
- Cooling
- Central Air
- Utilities
- Electricity Connected, Natural Gas Connected, Sewer Connected, Water Connected
- Water
- Public
Exterior and lot
- Construction
- Shingle Siding
- Architectural style
- Colonial
- Condition
- Actual
- Parking
- Driveway, Garage
- Private pool
- Yes
- Pool
- In Ground, Outdoor Pool, Pool/Spa Combo
- Patio and porch
- Covered, Deck, Patio
Tax and legal
- Parcel number
- 0400-277-00-01-00-105-000
- Listing agreement
- Exclusive Right To Sell
Property details supplied by the listing broker through OneKey MLS, as of September 3, 2026. Fields not shown were not supplied and should not be read as absent from the property.
This listing
- September 3, 2026 Sold for $2,800,000
- September 3, 2026 Reduced to $2,800,000 from $2,880,000
Location
9 May Hill Lane, Dix Hills, NY 11746
Nearby recent sales
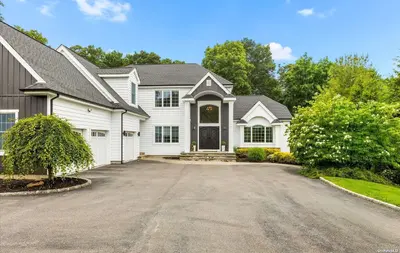 0.5 mi
$2,100,000
47 Hunting Hollow CourtDix Hills
5 Beds · 3.5 Baths
0.5 mi
$2,100,000
47 Hunting Hollow CourtDix Hills
5 Beds · 3.5 Baths
Listing courtesy of Robyn Schatz CBR, Signature Premier Properties
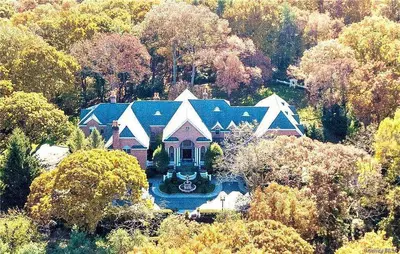 0.6 mi
$4,060,000
10 Shetland CourtDix Hills
7 Beds · 9.5 Baths · 14,000 Sq.Ft.
0.6 mi
$4,060,000
10 Shetland CourtDix Hills
7 Beds · 9.5 Baths · 14,000 Sq.Ft.
Listing courtesy of Barbara Nadboy, Barbara Nadboy Realty
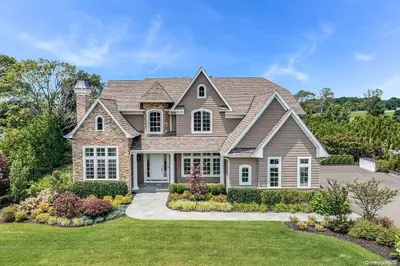 0.7 mi
$2,817,500
104 Long Drive CourtDix Hills
6 Beds · 5.5 Baths · 5,600 Sq.Ft.
0.7 mi
$2,817,500
104 Long Drive CourtDix Hills
6 Beds · 5.5 Baths · 5,600 Sq.Ft.
Listing courtesy of Ronald Lanzillotta, BERKSHIRE HATHAWAY
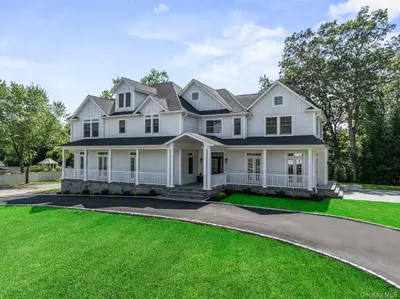 0.7 mi
$2,542,500
10 Threepence DriveMelville
5 Beds · 5.5 Baths · 6,000 Sq.Ft.
0.7 mi
$2,542,500
10 Threepence DriveMelville
5 Beds · 5.5 Baths · 6,000 Sq.Ft.
Listing courtesy of Robyn Schatz CBR, Compass Greater NY LLC
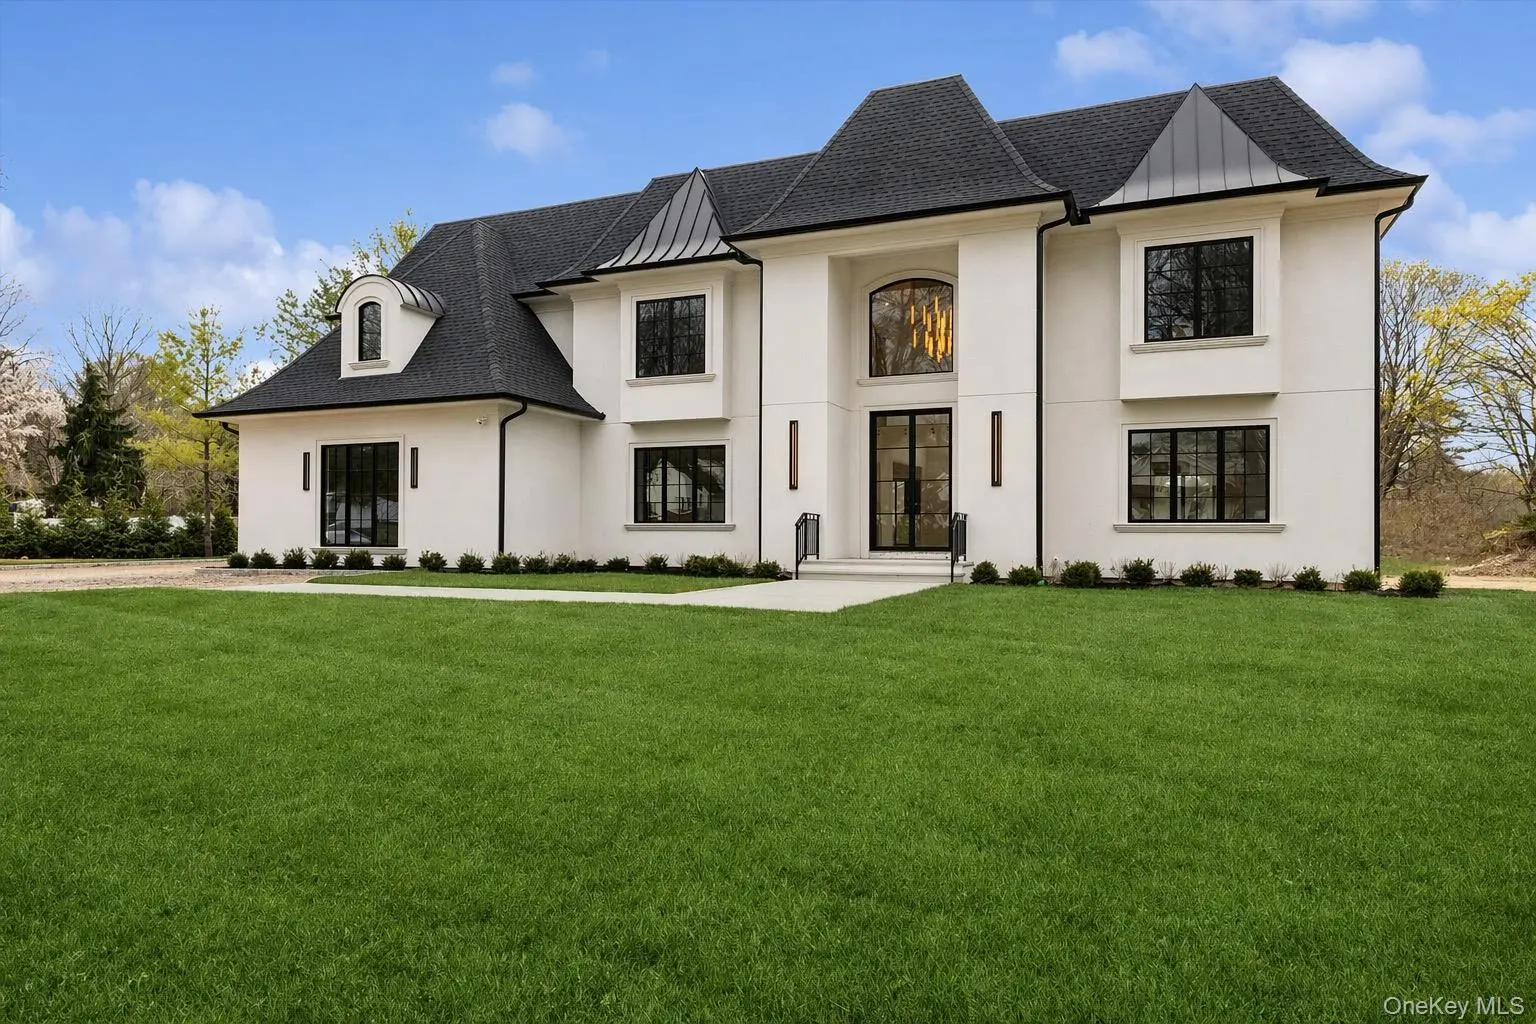 0.7 mi
$3,900,000
3 Wedgewood DriveDix Hills
6 Beds · 5.5 Baths · 6,000 Sq.Ft.
0.7 mi
$3,900,000
3 Wedgewood DriveDix Hills
6 Beds · 5.5 Baths · 6,000 Sq.Ft.
Listing courtesy of Jennifer Levy, Daniel Gale Sothebys Intl Rlty
 0.8 mi
$2,740,000
10 Hart PlaceDix Hills
6 Beds · 5.5 Baths · 5,500 Sq.Ft.
0.8 mi
$2,740,000
10 Hart PlaceDix Hills
6 Beds · 5.5 Baths · 5,500 Sq.Ft.
Listing courtesy of Parissa Eliassian CBR, Douglas Elliman Real Estate