
For Sale
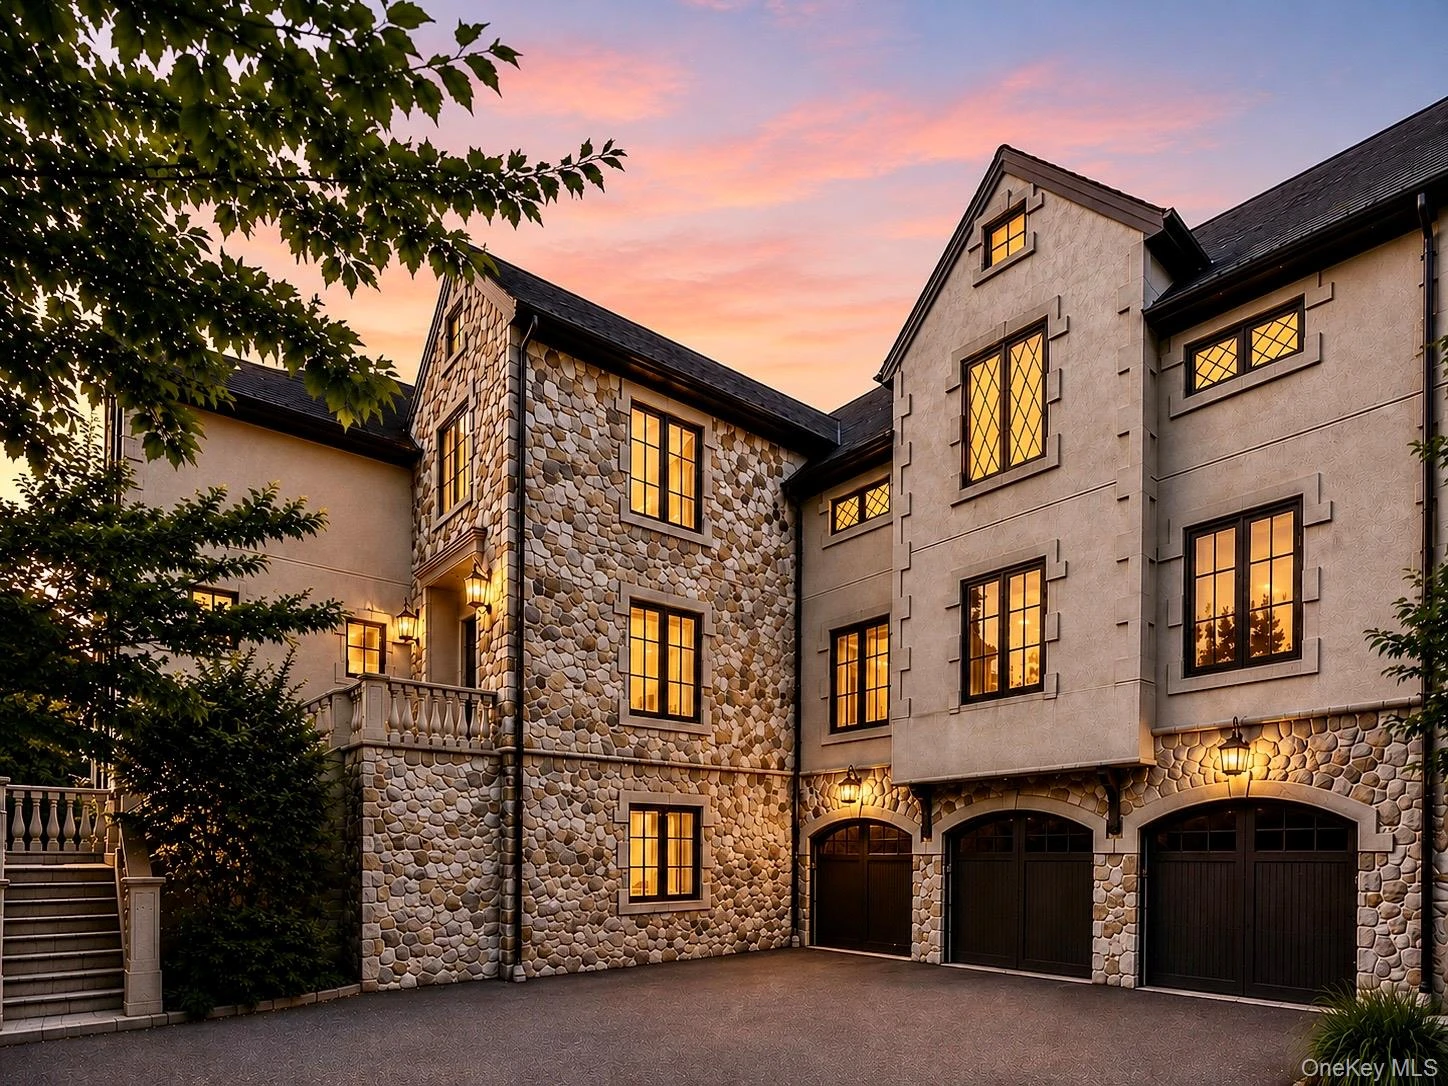
9 Earle Drive Muttontown, NY 11791
$3,380,000
Listed April 8, 2026, 165 days ago
Listing courtesy of Hong Zhang, Keller Williams Rty Gold Coast MLS #KEY981636
- 5Bedrooms
- 5.5Bathrooms
- 4,854Square feet
- $696Per square foot
- 2007Year built
About this home
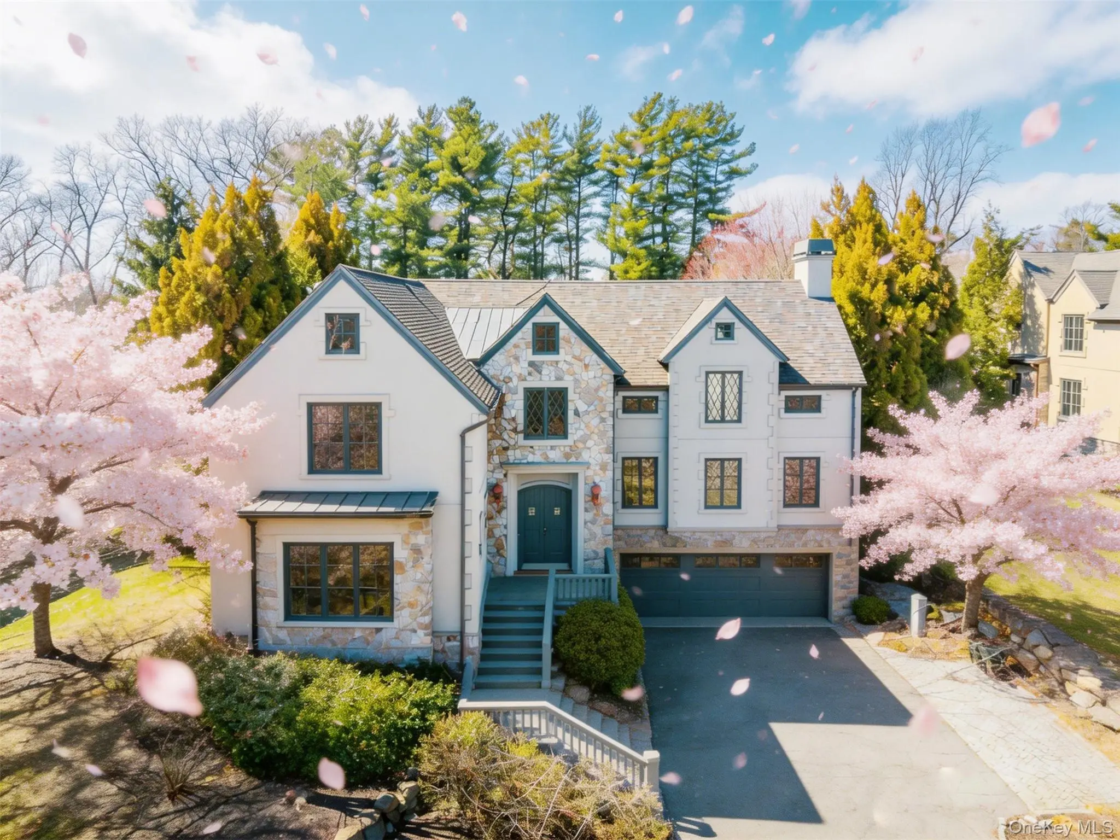
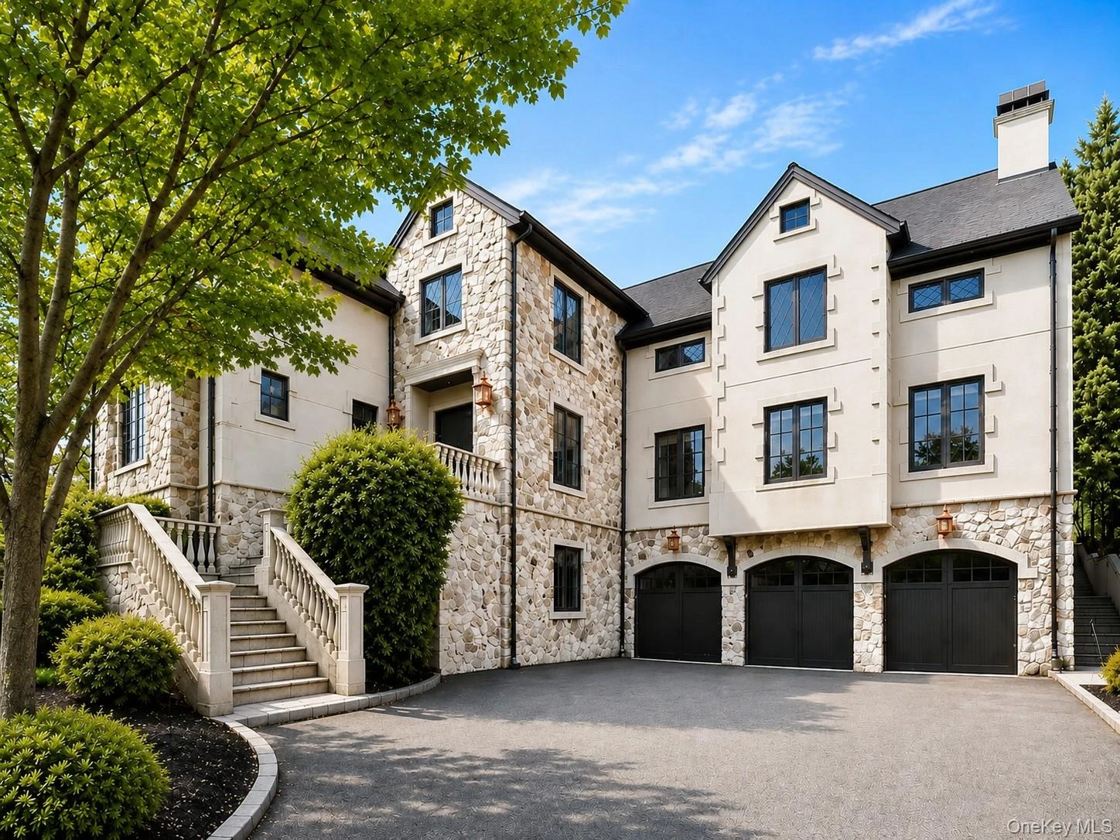
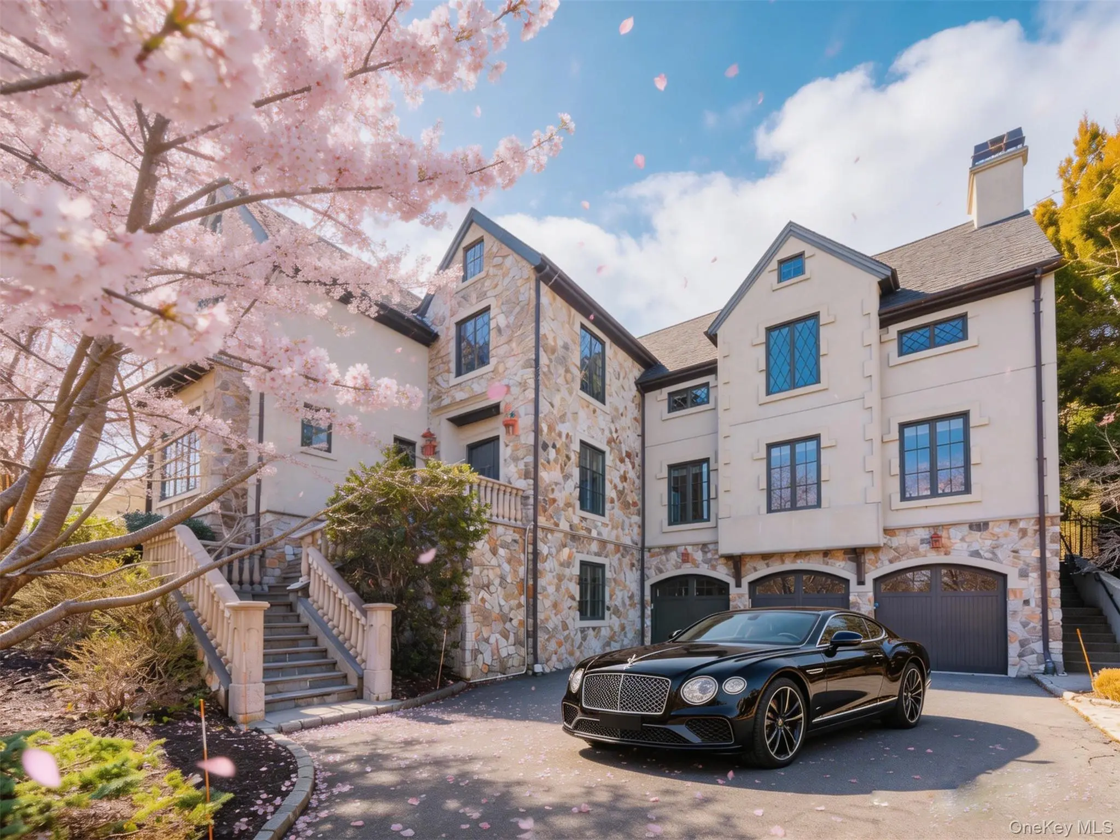
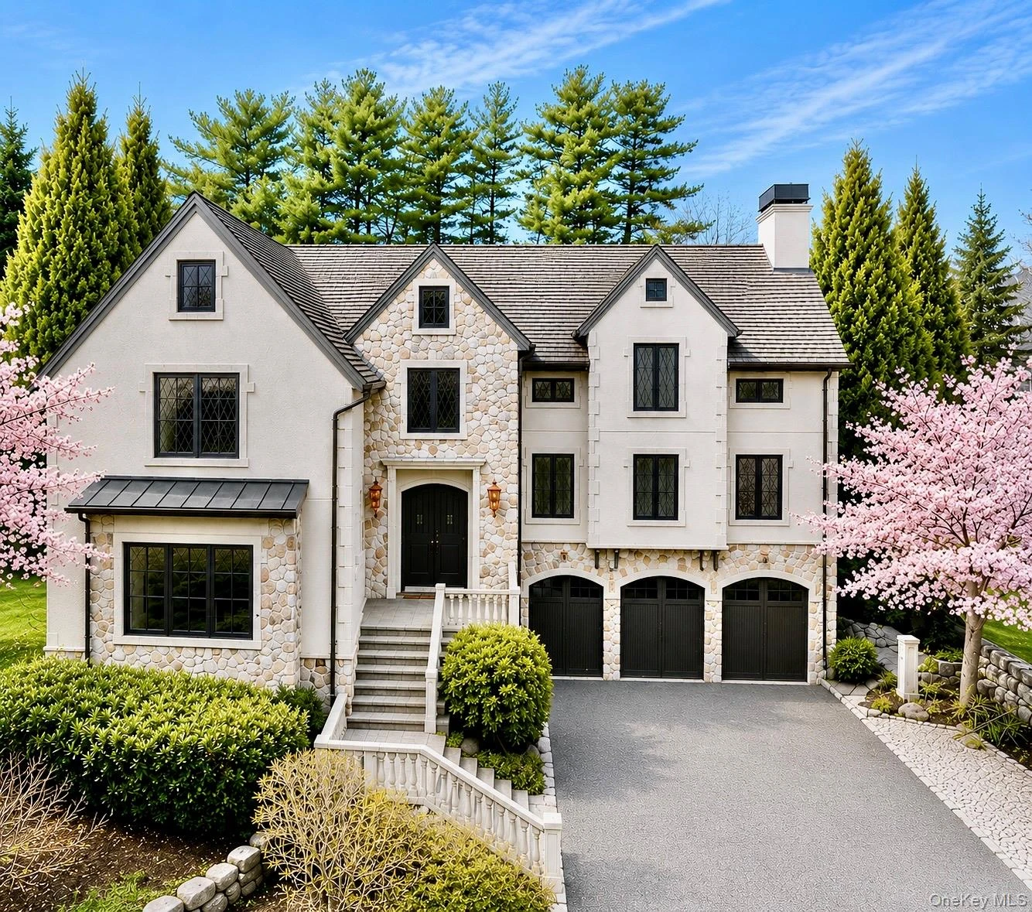
Set within the prestigious gated enclave of Stone Hill in Muttontown, this sophisticated contemporary residence exemplifies refined luxury, exceptional craftsmanship, and effortless modern living. A designer chef’s kitchen serves as the heart of the home, appointed with premium Wolf and Sub-Zero appliances, including a professional-grade cooktop, double ovens, built-in coffee system, and custom granite countertops. The adjoining breakfast area is bathed in natural light and overlooks a spectacular private backyard oasis. Outdoors, a saltwater swimming pool with cascading waterfall and integrated lighting creates a resort-like setting, complemented by a fully equipped gas grilling area—ideal for seamless indoor-outdoor entertaining. Inside, the home showcases exquisite millwork, coffered ceilings, and an expansive, thoughtfully designed layout. A gracious family room anchored by a fireplace offers both warmth and elegance, while rich hardwood flooring flows throughout. The primary suite is a true retreat, featuring a private fireplace and a spa-inspired bath with a jacuzzi tub, glass-enclosed shower, dual water closets, and dedicated his-and-her vanity areas, including a custom makeup station. Three additional ensuite bedrooms complete the upper level. The fully finished lower level is designed for recreation and leisure, offering a media/KTV lounge, billiards area, an additional bedroom, and a full bath—perfect for guests or extended living. Additional highlights include a three-car garage , a picturesque driveway lined with six mature cherry trees, and a private residential elevator offering seamless access from the ground level to the second floor. Residents of Stone Hill enjoy an exclusive lifestyle with access to a clubhouse, indoor pool, fitness center, tennis courts, and 24-hour gated security, all within the highly regarded Syosset Central School District.
Description supplied by the listing broker.
Features
- Built-in Features
- Central Vacuum
- Chefs Kitchen
- Crown Molding
- Double Vanity
- Eat-in Kitchen
- Elevator
- Entrance Foyer
- Formal Dining
- High Ceilings
- Kitchen Island
- Marble Counters
- Natural Woodwork
- Open Floorplan
Property details
Interior
- Attic
- Pull Stairs
- Kitchens
- 1
- Flooring
- Hardwood
- Fireplaces
- 2
- Appliances
- Convection Oven, Dishwasher, Exhaust Fan, Gas Cooktop, Microwave, Refrigerator, Stainless Steel Appliance(s), Wine Refrigerator
Systems and utilities
- Heating
- Forced Air
- Heating zones
- 5
- Cooling
- Central Air
- Utilities
- Electricity Connected, Natural Gas Connected
- Water
- Private, Public
Exterior and lot
- Construction
- Stone, Stucco
- Architectural style
- Contemporary
- Parking
- Garage
- Private pool
- Yes
- Pool
- In Ground, Outdoor Pool, Pool/Spa Combo, Salt Water
- Fencing
- Back Yard
- Patio and porch
- Patio
Community and fees
- Association fee includes
- Sewer, Snow Removal, Trash
Tax and legal
- Parcel number
- 2429-15-206-00-0023-0
- Listing agreement
- Exclusive Right To Sell
Property details supplied by the listing broker through OneKey MLS, as of September 20, 2026. Fields not shown were not supplied and should not be read as absent from the property.
This listing
Reduced 3% from the original asking price of $3,480,016.
- April 8, 2026 Listed at $3,380,000 165 days ago
Location
9 Earle Drive, Muttontown, NY 11791
Nearby homes for sale
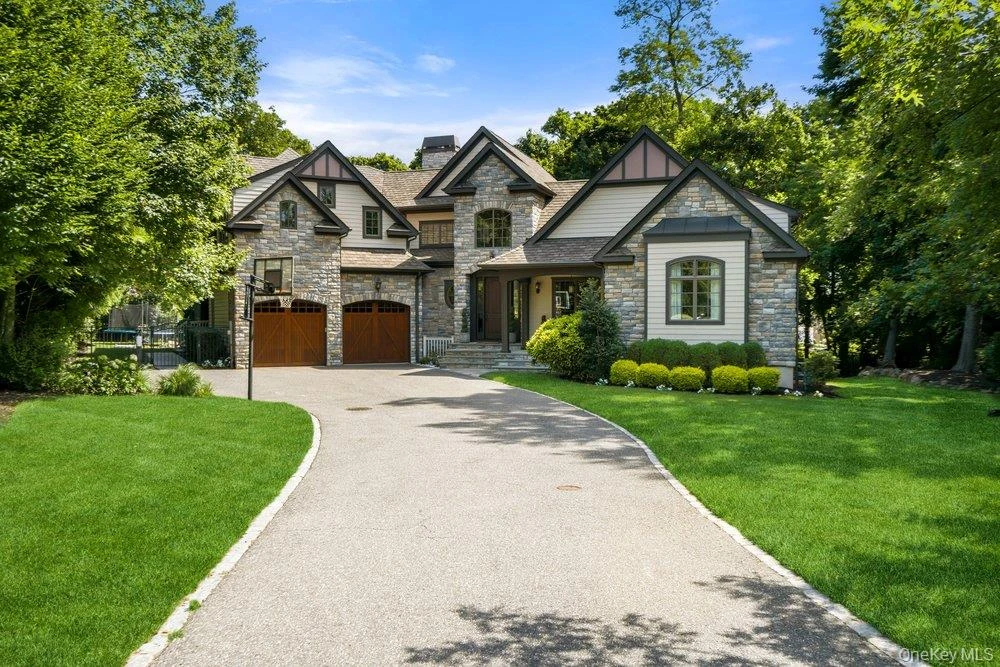 0.1 mi
$3,650,000
5 Buckingham CourtMuttontown
4 Beds · 4.5 Baths · 4,978 Sq.Ft.
0.1 mi
$3,650,000
5 Buckingham CourtMuttontown
4 Beds · 4.5 Baths · 4,978 Sq.Ft.
Listing courtesy of Linda H. Freedman, Douglas Elliman Real Estate
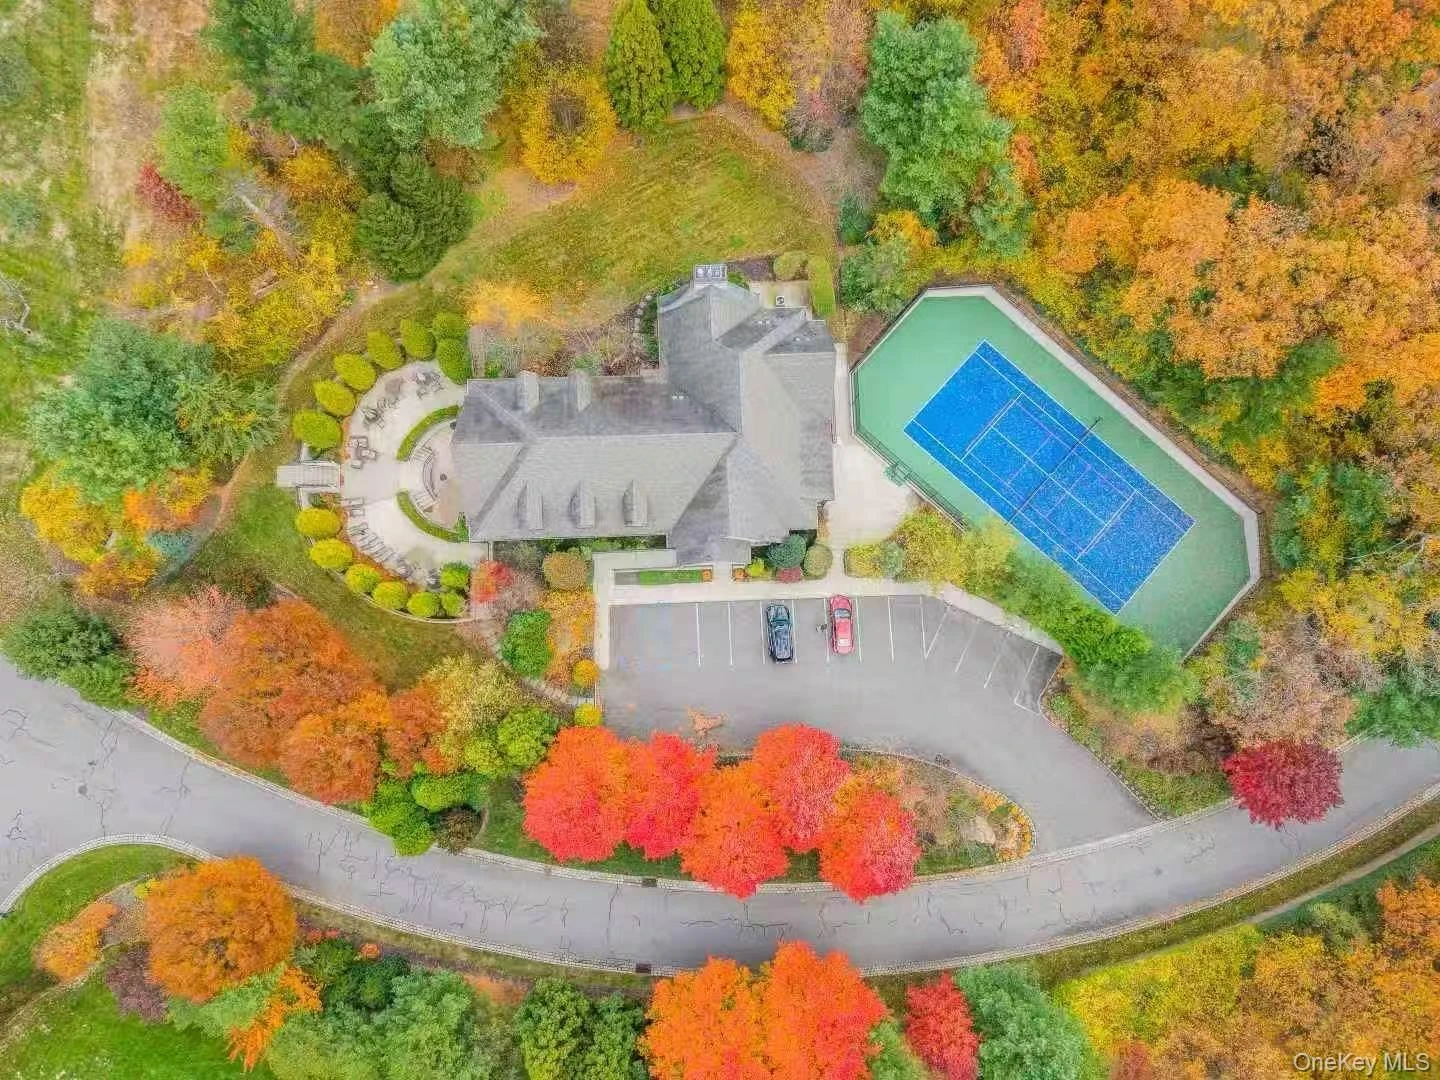 0.2 mi
$3,680,000
5 Westgate RoadMuttontown
5 Beds · 6 Baths · 6,661 Sq.Ft.
0.2 mi
$3,680,000
5 Westgate RoadMuttontown
5 Beds · 6 Baths · 6,661 Sq.Ft.
Listing courtesy of Baimei Wan, Winzone Realty Inc
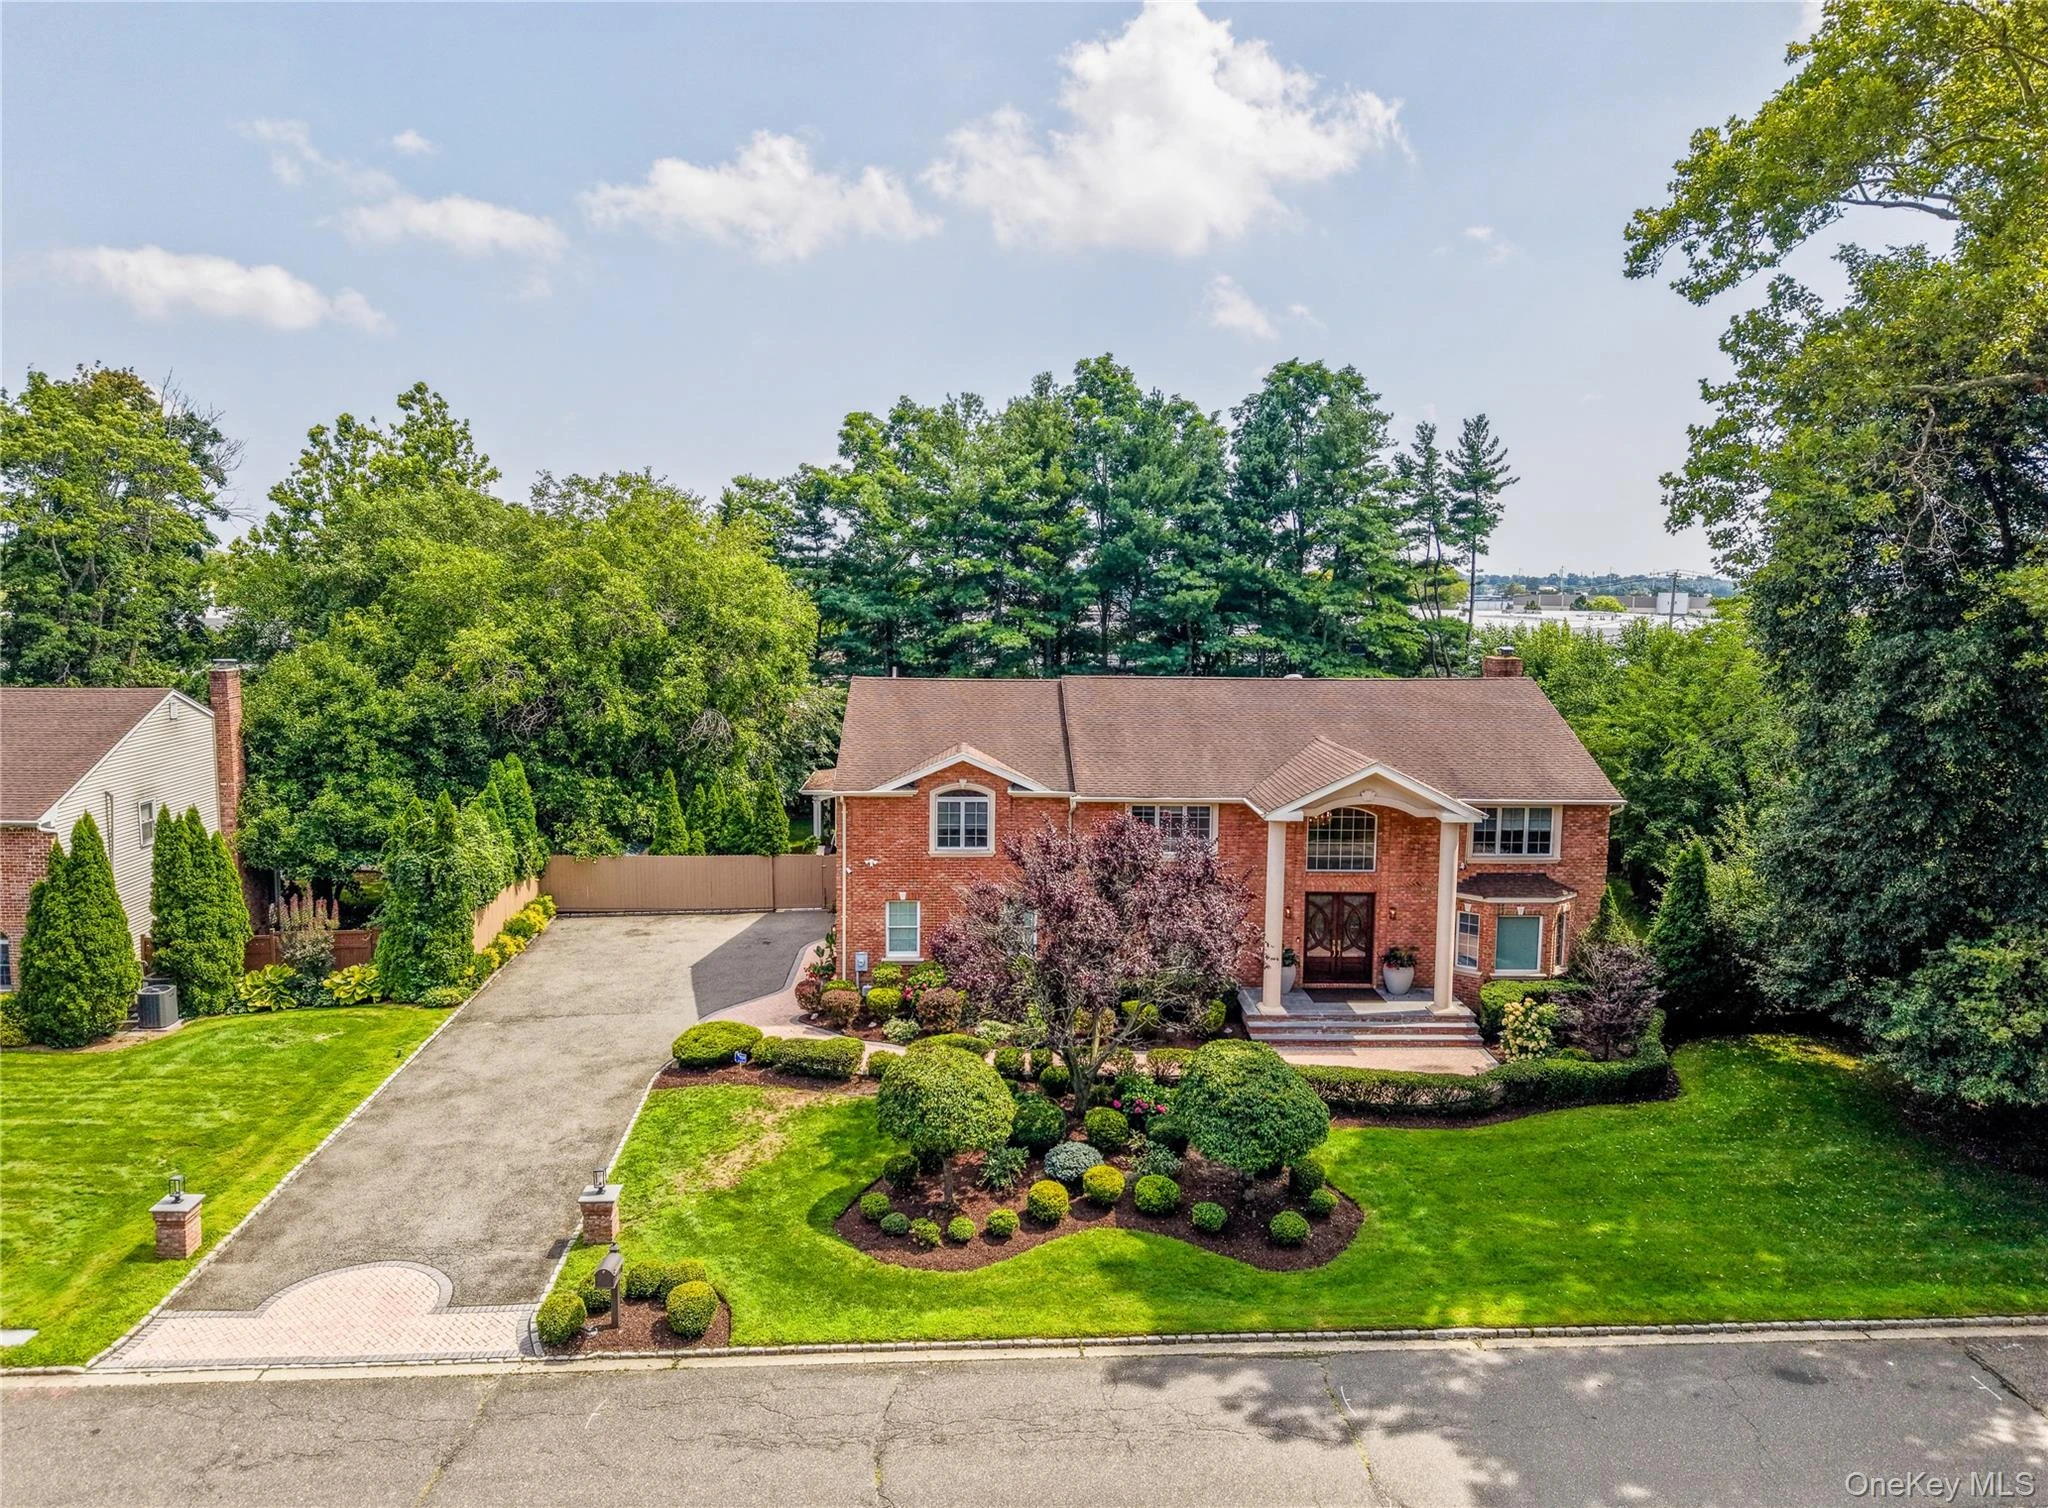 0.3 mi
$3,199,000
20 Stirrup LaneMuttontown
6 Beds · 5 Baths · 4,272 Sq.Ft.
0.3 mi
$3,199,000
20 Stirrup LaneMuttontown
6 Beds · 5 Baths · 4,272 Sq.Ft.
Listing courtesy of Batul N. Morbi GRI, Compass Greater NY LLC
 0.7 mi
$2,275,000
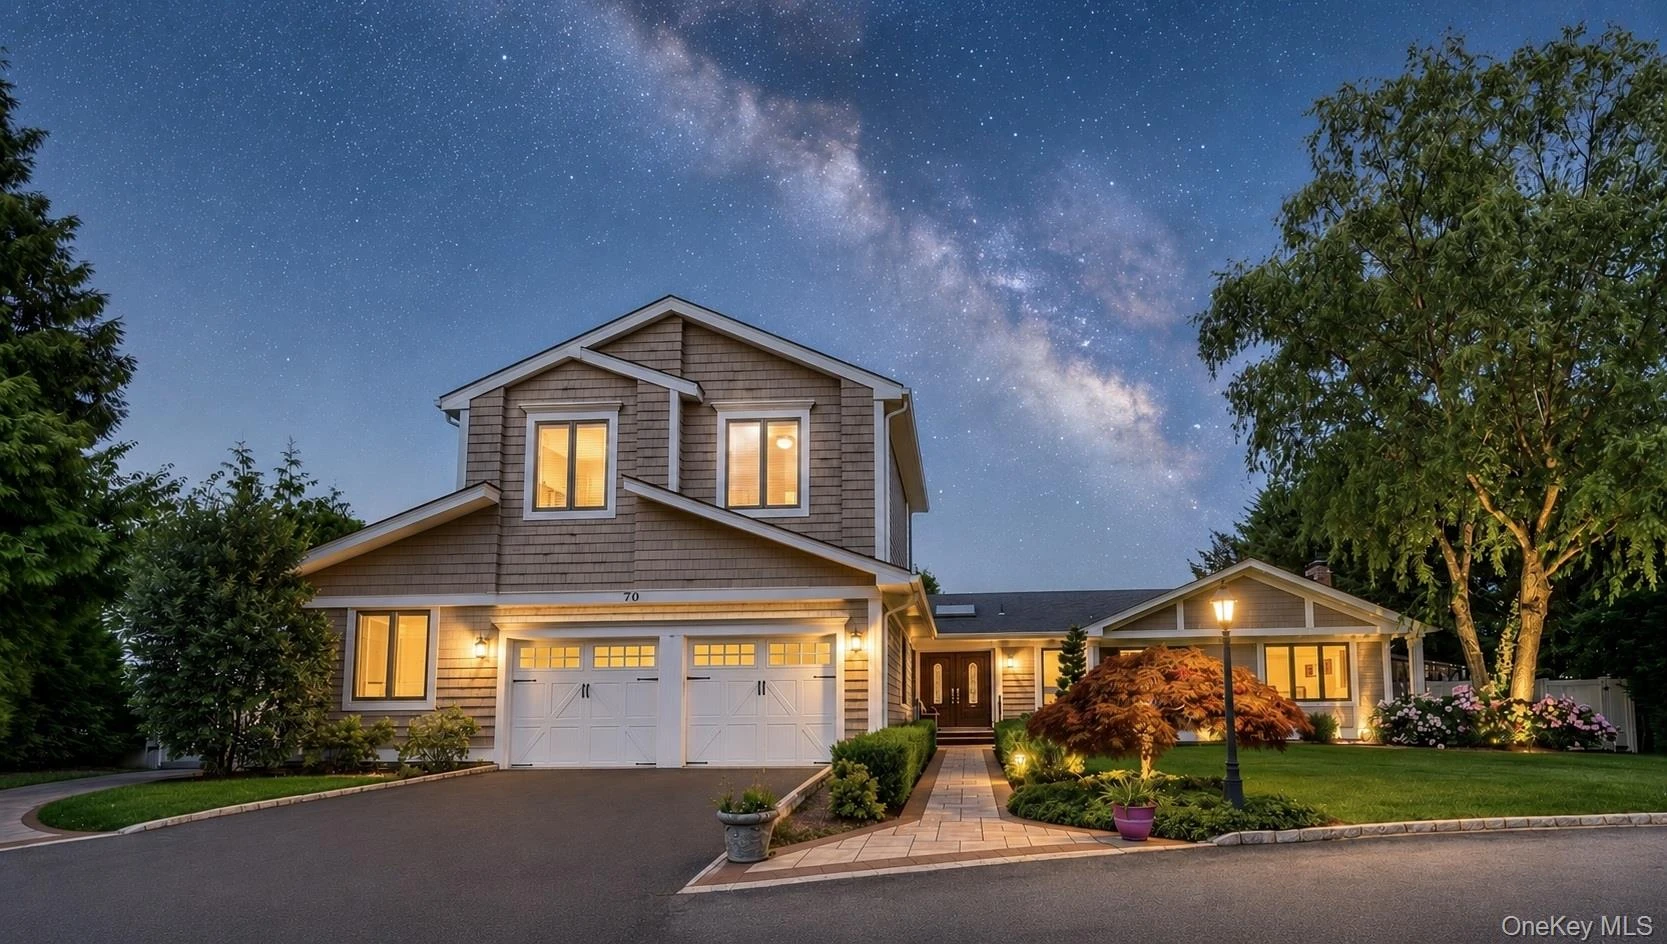
70 Karol PlaceMuttontown
6 Beds · 4.5 Baths · 3,387 Sq.Ft.
0.7 mi
$2,275,000
70 Karol PlaceMuttontown
6 Beds · 4.5 Baths · 3,387 Sq.Ft.
Listing courtesy of Olivia M. Yu Chan, BERKSHIRE HATHAWAY
 0.7 mi
$2,349,000
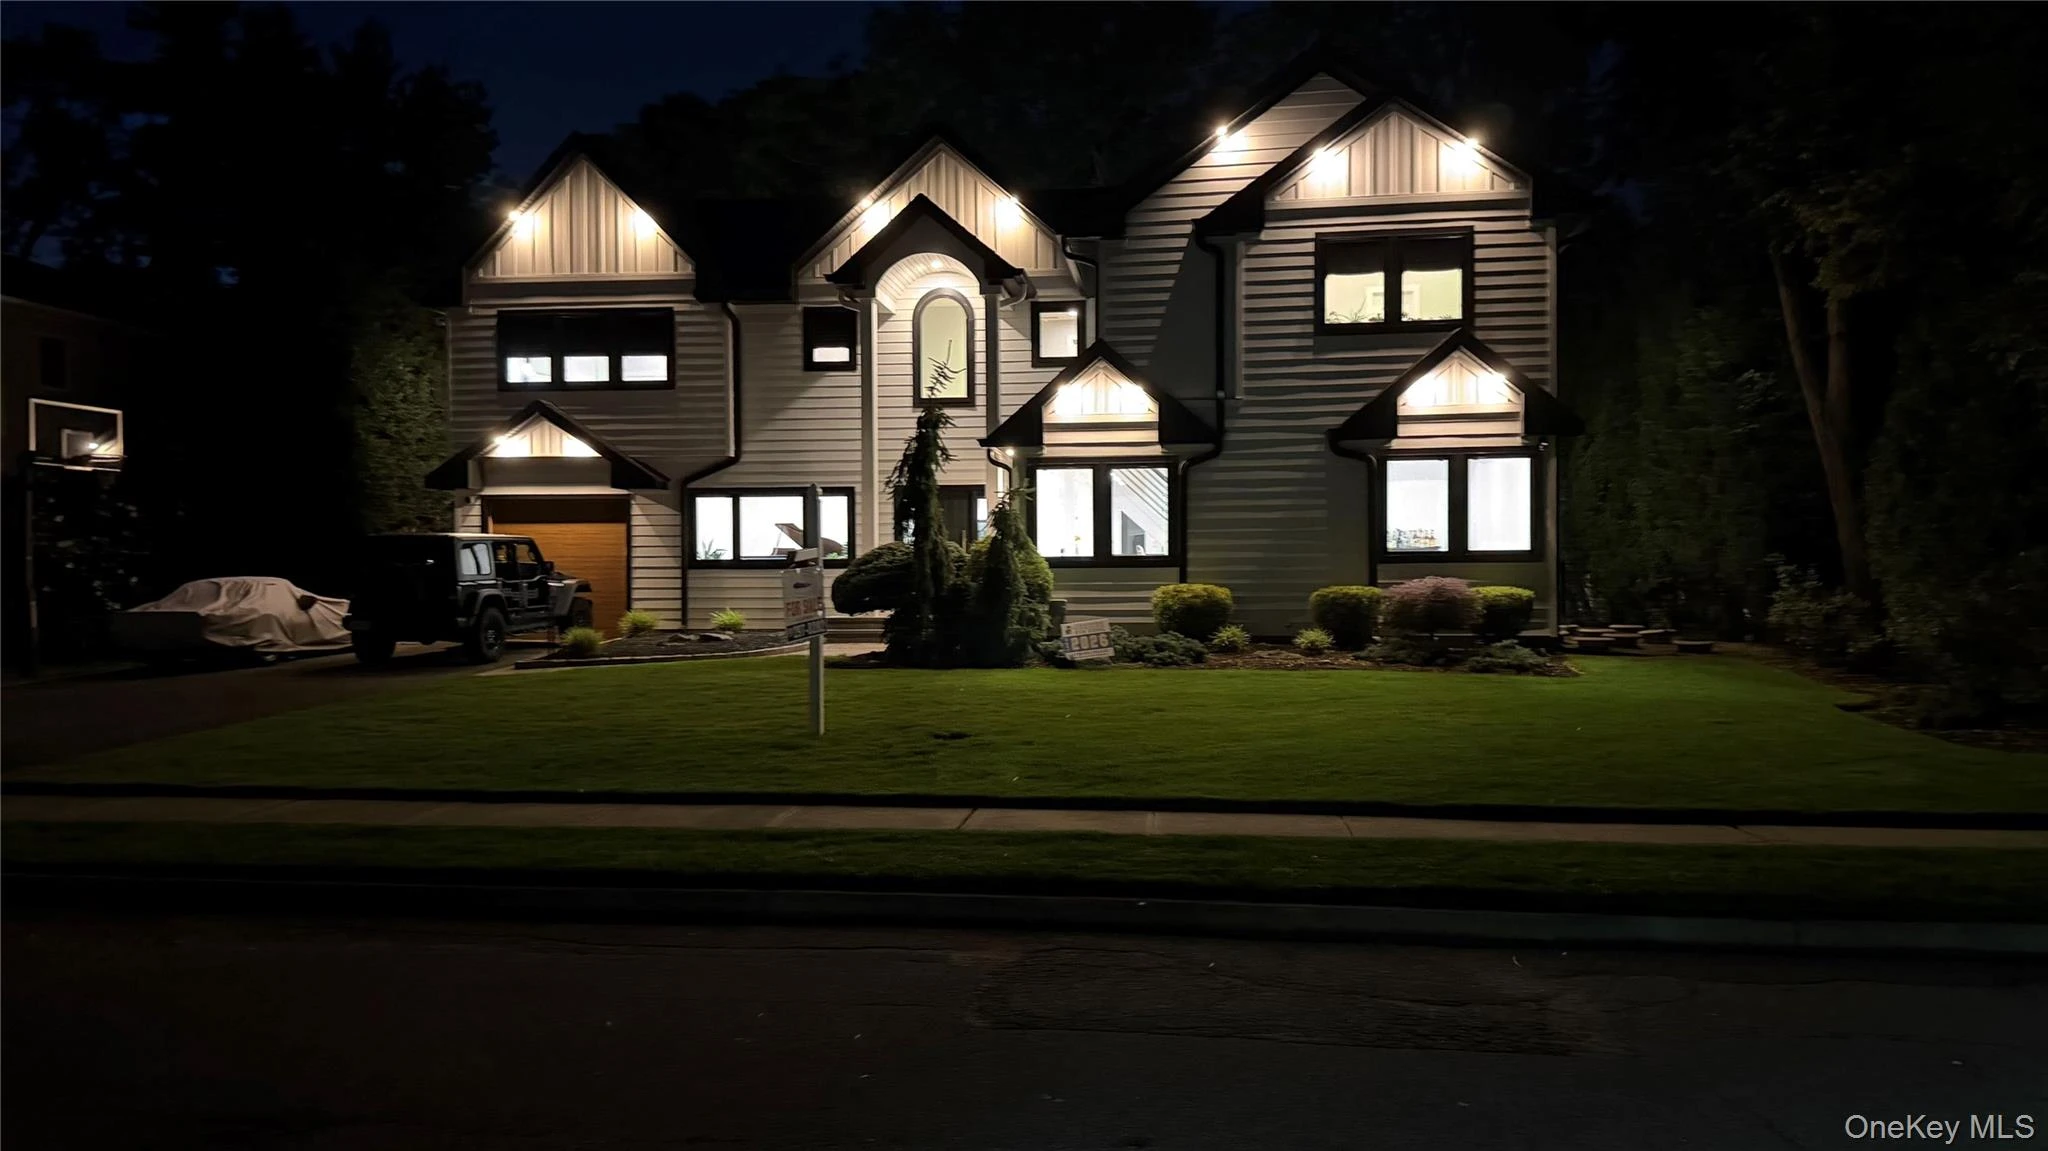
43 Marian LaneJericho
4 Beds · 4 Baths · 3,422 Sq.Ft.
0.7 mi
$2,349,000
43 Marian LaneJericho
4 Beds · 4 Baths · 3,422 Sq.Ft.
Listing courtesy of Jed D. Nelson, Long Island Atlantic Coast Rlt
 0.7 mi
$1,780,000
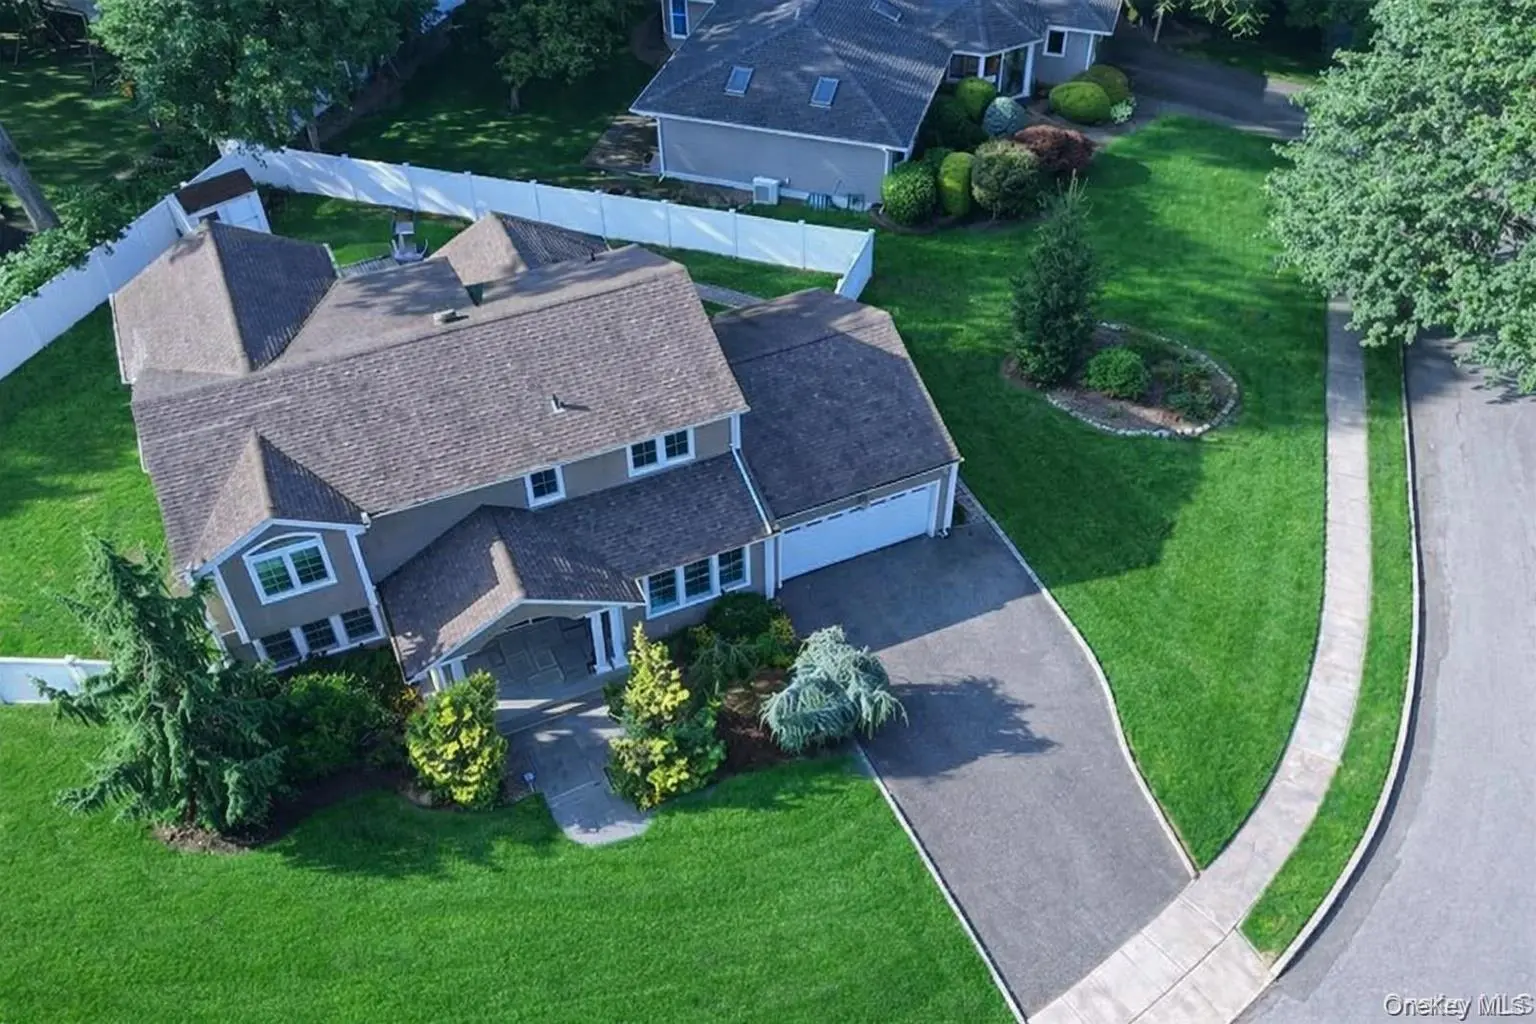
35 Moss LaneJericho
4 Beds · 4.5 Baths · 2,990 Sq.Ft.
0.7 mi
$1,780,000
35 Moss LaneJericho
4 Beds · 4.5 Baths · 2,990 Sq.Ft.
Listing courtesy of Qun D. Lin, Sweet Key Realty Group Inc