


For Sale
603 Bardini Drive Melville, NY 11747
$1,349,999
Listed November 9, 2026
Listing courtesy of Marguerite Karamoshos, Signature Premier Properties MLS #KEY1071984
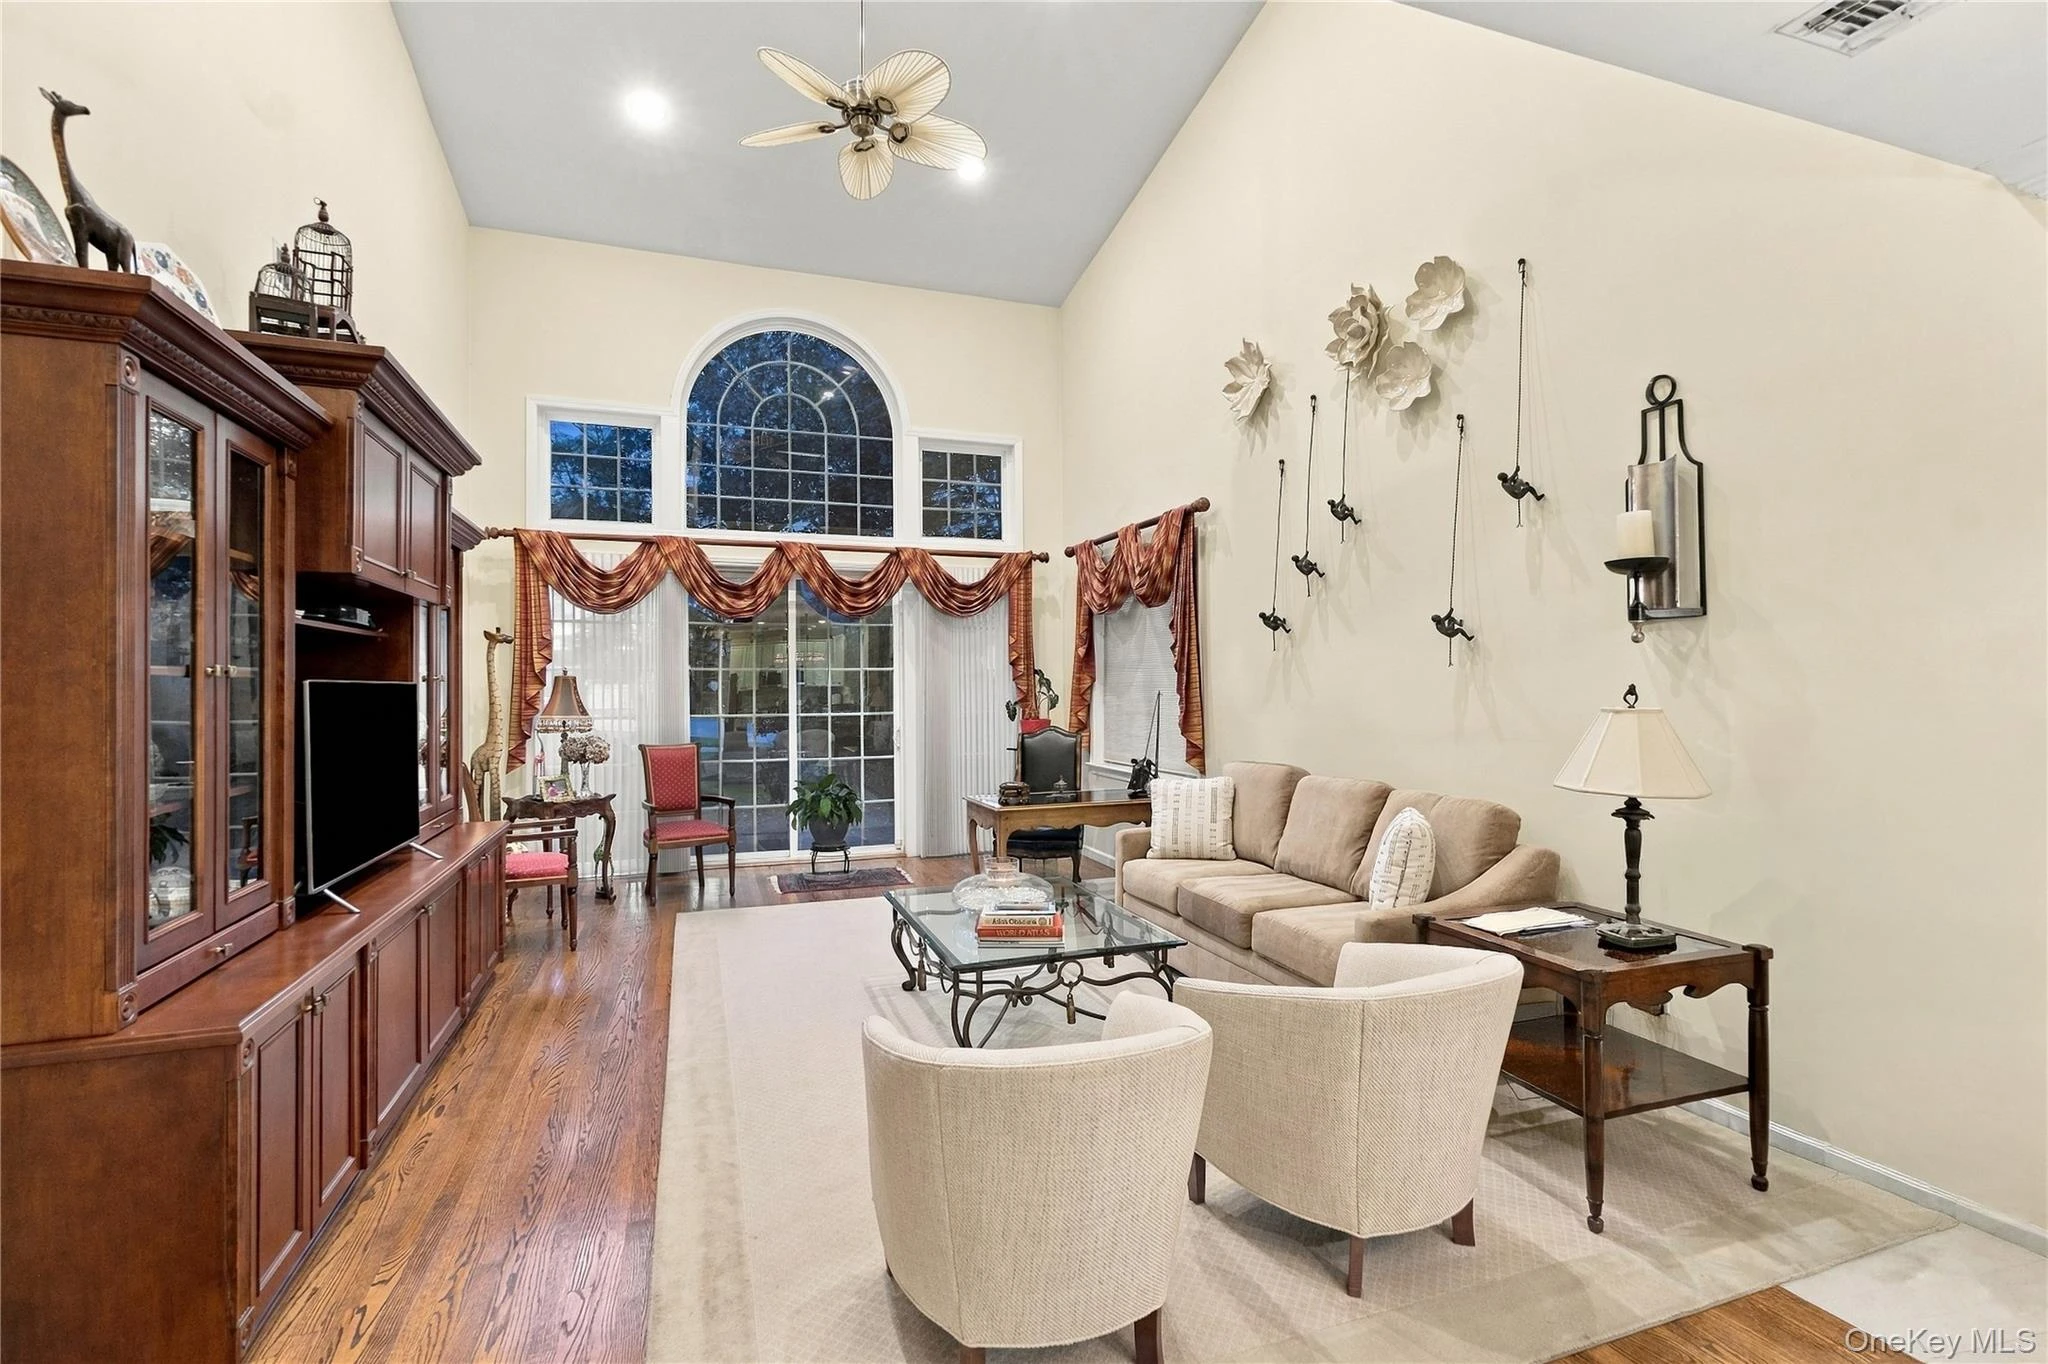
- 3Bedrooms
- 2.5Bathrooms
- 2,500Square feet
- $540Per square foot
- 2003Year built
About this home
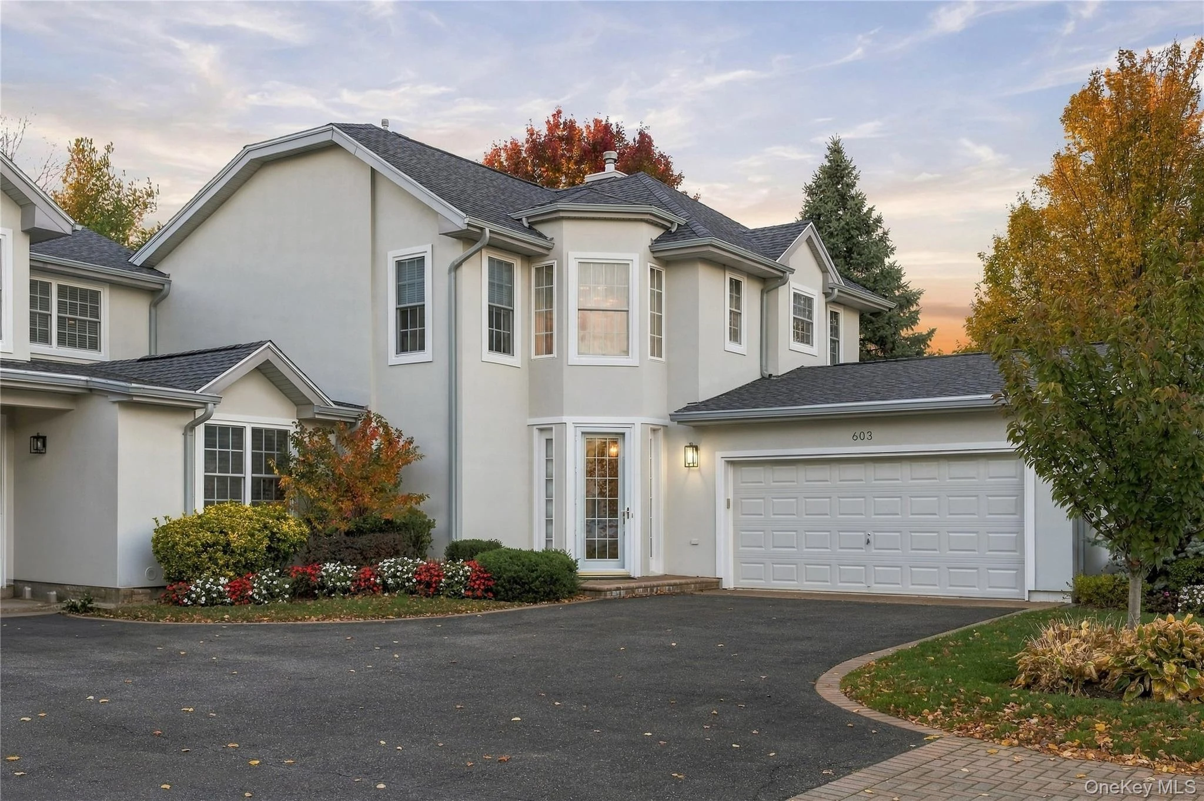
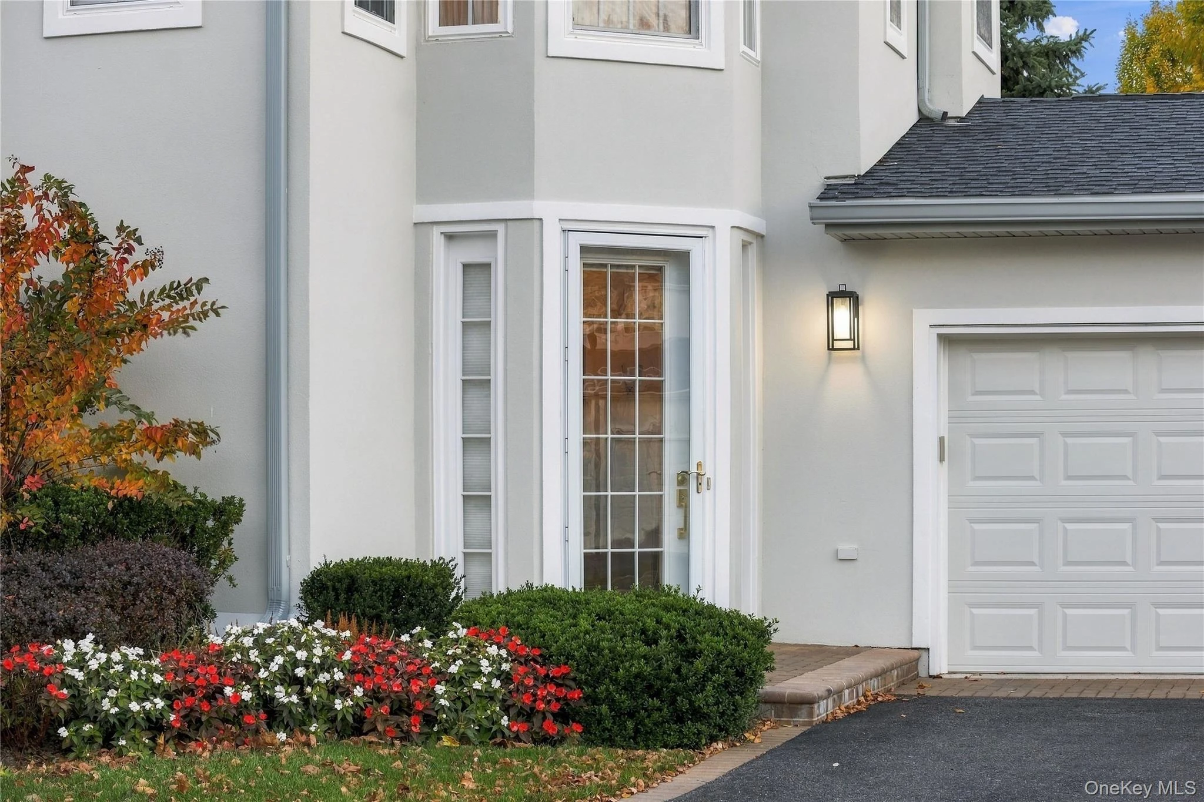
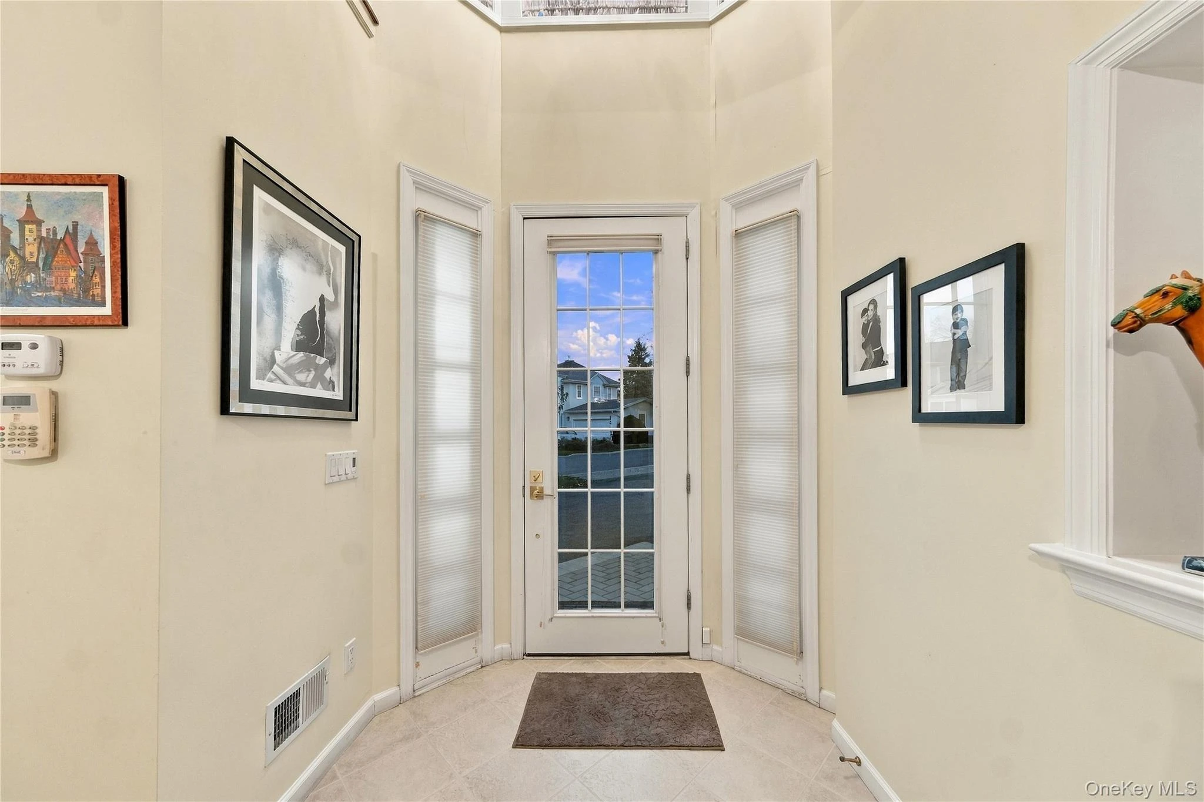
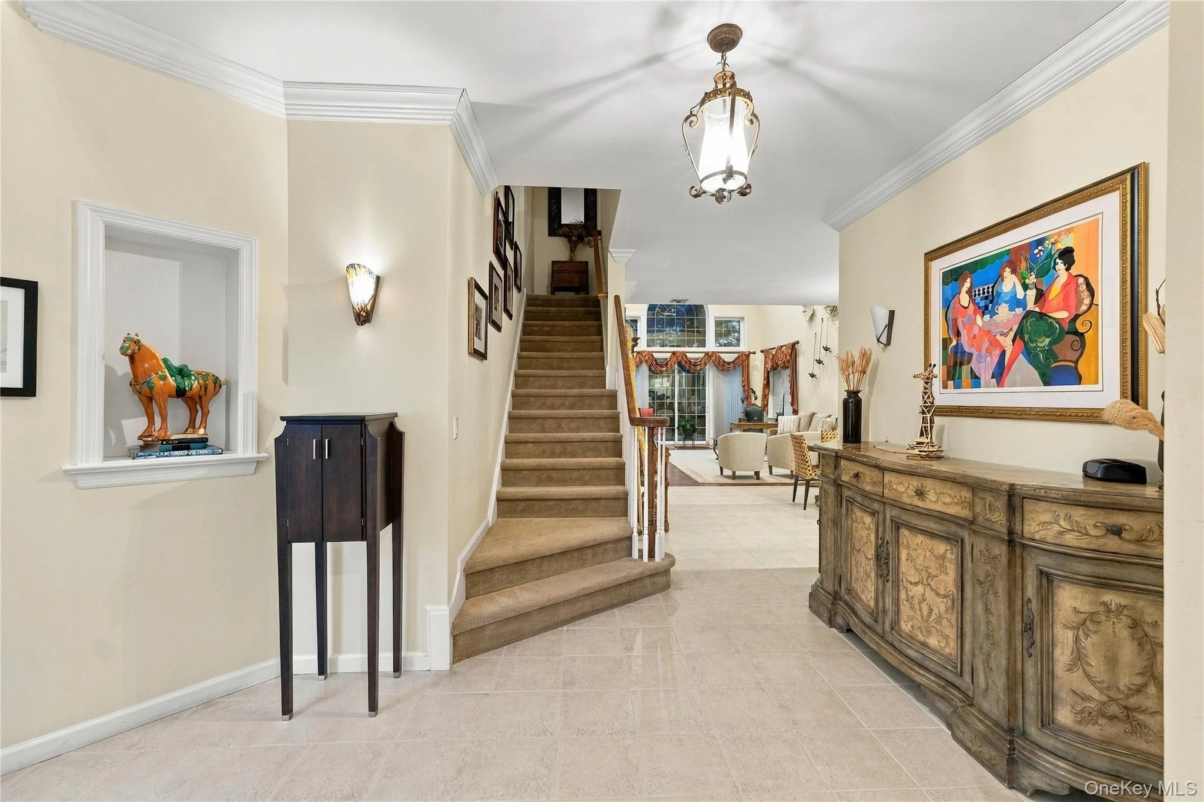
EXPERIENCE THE ULTIMATE IN LUXURY LIVING AT THE PRESTIGIOUS GREENS AT HALF HOLLOW! Discover an exceptional blend of elegance, sophistication, and resort-style living in this beautifully appointed Mirasol model, ideally situated within one of Long Island’s most desirable 55+ gated communities. Offering approximately 2,500 square feet of thoughtfully designed living space, this impressive residence features 2/3 spacious bedrooms, 2.5 bathrooms, a fully finished basement with an additional half bathroom, and an attached two-car garage. From the moment you enter, you are welcomed by a grand entrance with soaring vaulted ceilings, an abundance of natural light, and an inviting open-concept design that seamlessly blends comfort with elegance. The expansive living and dining areas provide the perfect setting for both intimate gatherings and gracious entertaining. The eat-in kitchen features granite countertops, stainless steel appliances, and effortless access to the main living spaces. The luxurious first-floor primary suite serves as a private retreat, featuring an elegant tray ceiling, three generous walk-in closets, and an en-suite bathroom. Convenient first-floor laundry adds to the ease of everyday living.The second level boasts a magnificent loft overlooking the grand living area, two generously proportioned bedrooms, and an additional full bathroom, offering the ideal layout for visiting guests, or a private home office. The fully finished basement adds an entirely new dimension to this exceptional home, offering an expansive and versatile space ideal for entertaining, recreation, a media room, or a private retreat. Complete with an additional half bathroom, this impressive lower level provides the perfect combination of luxury, functionality, and flexibility. Additional highlights include a new roof, recently painted exterior, and a private outdoor patio perfect for enjoying peaceful mornings or relaxing evenings. Beyond your front door, indulge in an unparalleled country club lifestyle with exceptional amenities, including 24-hour gated security, an elegant clubhouse, indoor and outdoor swimming pools, a state-of-the-art fitness center, spa, sauna, steam room, tennis courts, on-site dining, library, card rooms, and an exciting calendar of social events. Optional golf membership offers yet another opportunity to embrace the extraordinary lifestyle this community provides. Luxury, leisure, and low-maintenance living come together in this remarkable residence. More than just a home, The Greens at Half Hollow offers a lifestyle of exceptional comfort, convenience, and elegance. Welcome to your next chapter!
Description supplied by the listing broker.
Features
- First Floor Bedroom
- First Floor Full Bath
- Cathedral Ceiling(s)
- Entrance Foyer
- Granite Counters
- High Ceilings
- His and Hers Closets
- Open Kitchen
- Recessed Lighting
- Washer/Dryer Hookup
Property details
Interior
- Attic
- Scuttle
- Flooring
- Carpet, Hardwood
- Levels
- Three Or More
- Windows
- Casement, Double Pane Windows
- Entry level
- 1
- Common walls
- 1 Common Wall
- Appliances
- Dishwasher, Dryer, Gas Range, Microwave, Refrigerator, Stainless Steel Appliance(s), Washer, Gas Water Heater
Systems and utilities
- Heating
- Hot Air
- Cooling
- Central Air
- Utilities
- Cable Available, Electricity Available, Natural Gas Available, Sewer Available, Water Connected
- Water
- Public
Exterior and lot
- Construction
- Stucco, Vinyl Siding
- Attached property
- Yes
- Structure type
- Townhouse
- Parking
- Driveway, Garage, Garage Door Opener
- Pool
- Indoor, Outdoor Pool
Community and fees
- Senior community
- Yes
- Association fee includes
- Common Area Maintenance, Exterior Maintenance, Grounds Care, Pool Service, Snow Removal, Trash, Water
- Pets allowed
- Cats OK, Dogs OK
Tax and legal
- Parcel number
- 0400-260-02-01-00-118-000
- Tax lot
- 118
- Tax block
- 100
- Tax section
- 260-20
- MLS district
- 0400-2
- Listing agreement
- Exclusive Right To Sell
Property details supplied by the listing broker through OneKey MLS, as of November 9, 2026. Fields not shown were not supplied and should not be read as absent from the property.
This listing
- November 9, 2026 Listed at $1,349,999
Location
603 Bardini Drive, Melville, NY 11747
Nearby homes for sale
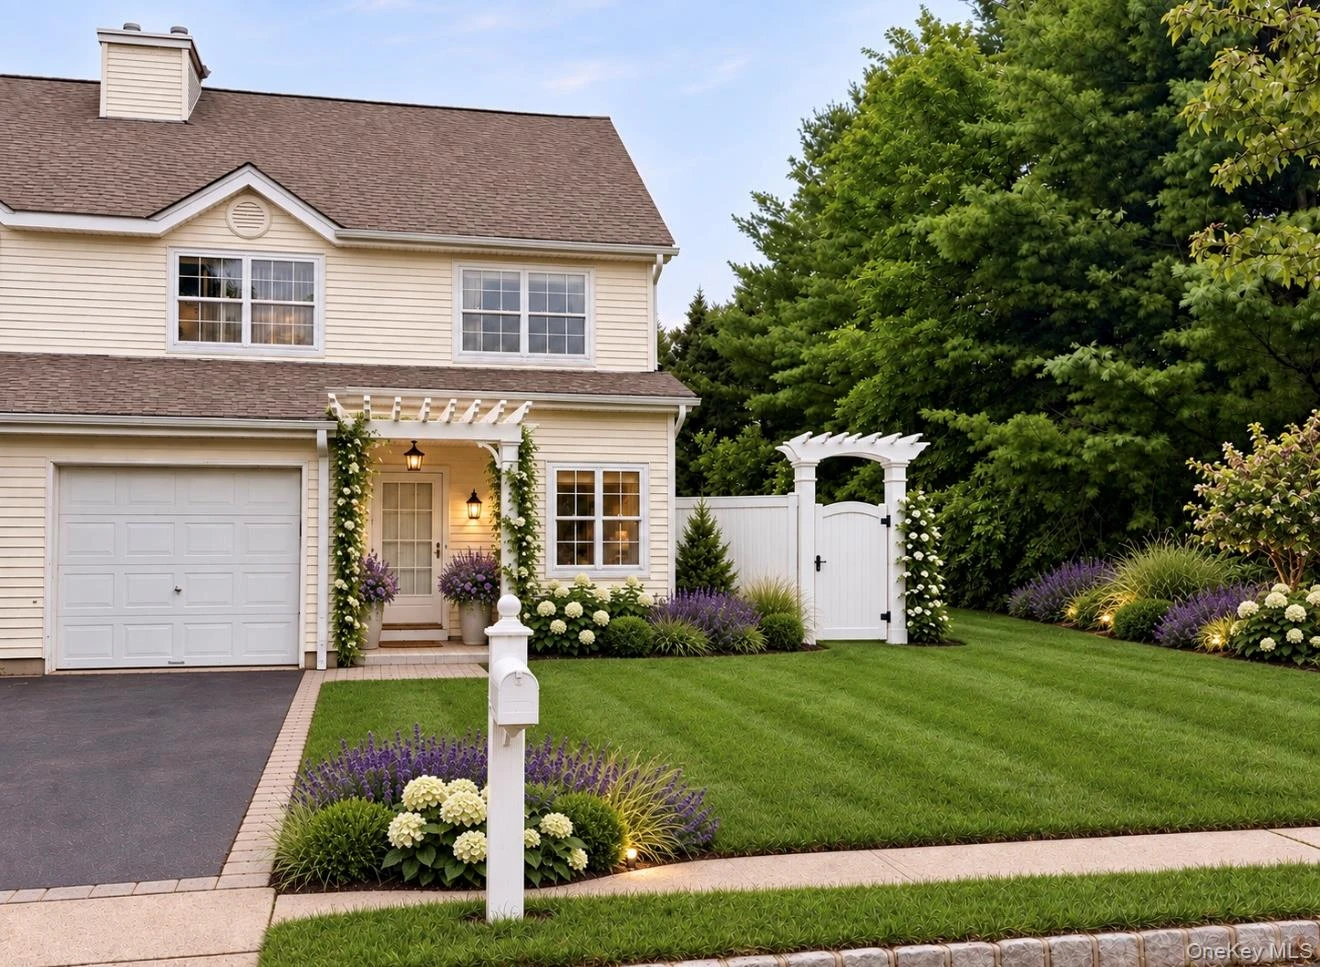 0.5 mi
$1,029,000
2 Herrels CircleMelville
3 Beds · 2.5 Baths · 1,600 Sq.Ft.
Listing courtesy of Lisa M. Semeraro, Kerrigan Country Realty
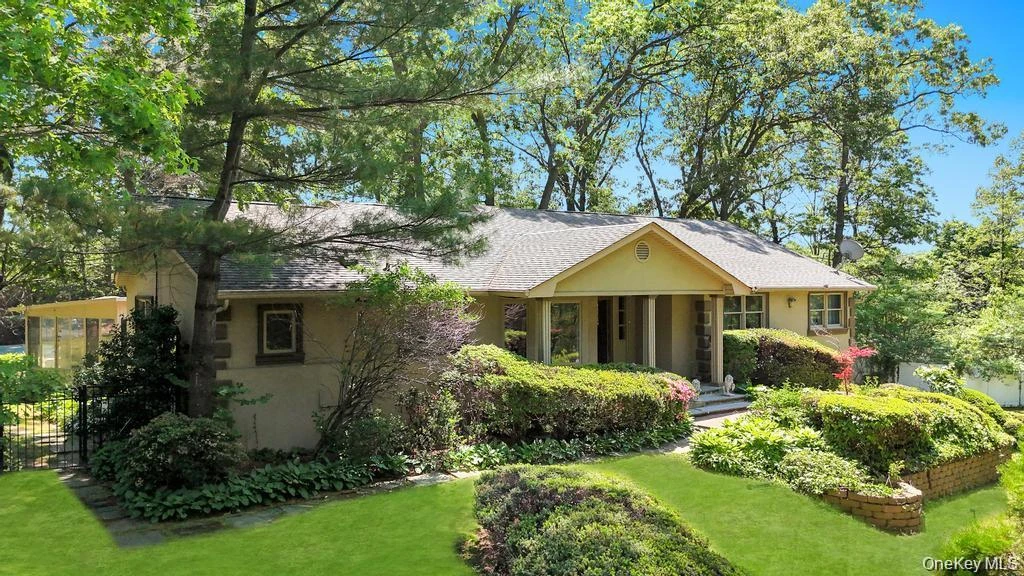 0.6 mi
$1,495,000
28 Penn DriveDix Hills
4 Beds · 3 Baths · 3,100 Sq.Ft.
Listing courtesy of Raj K. Jaggi, JAGGI Real Estate
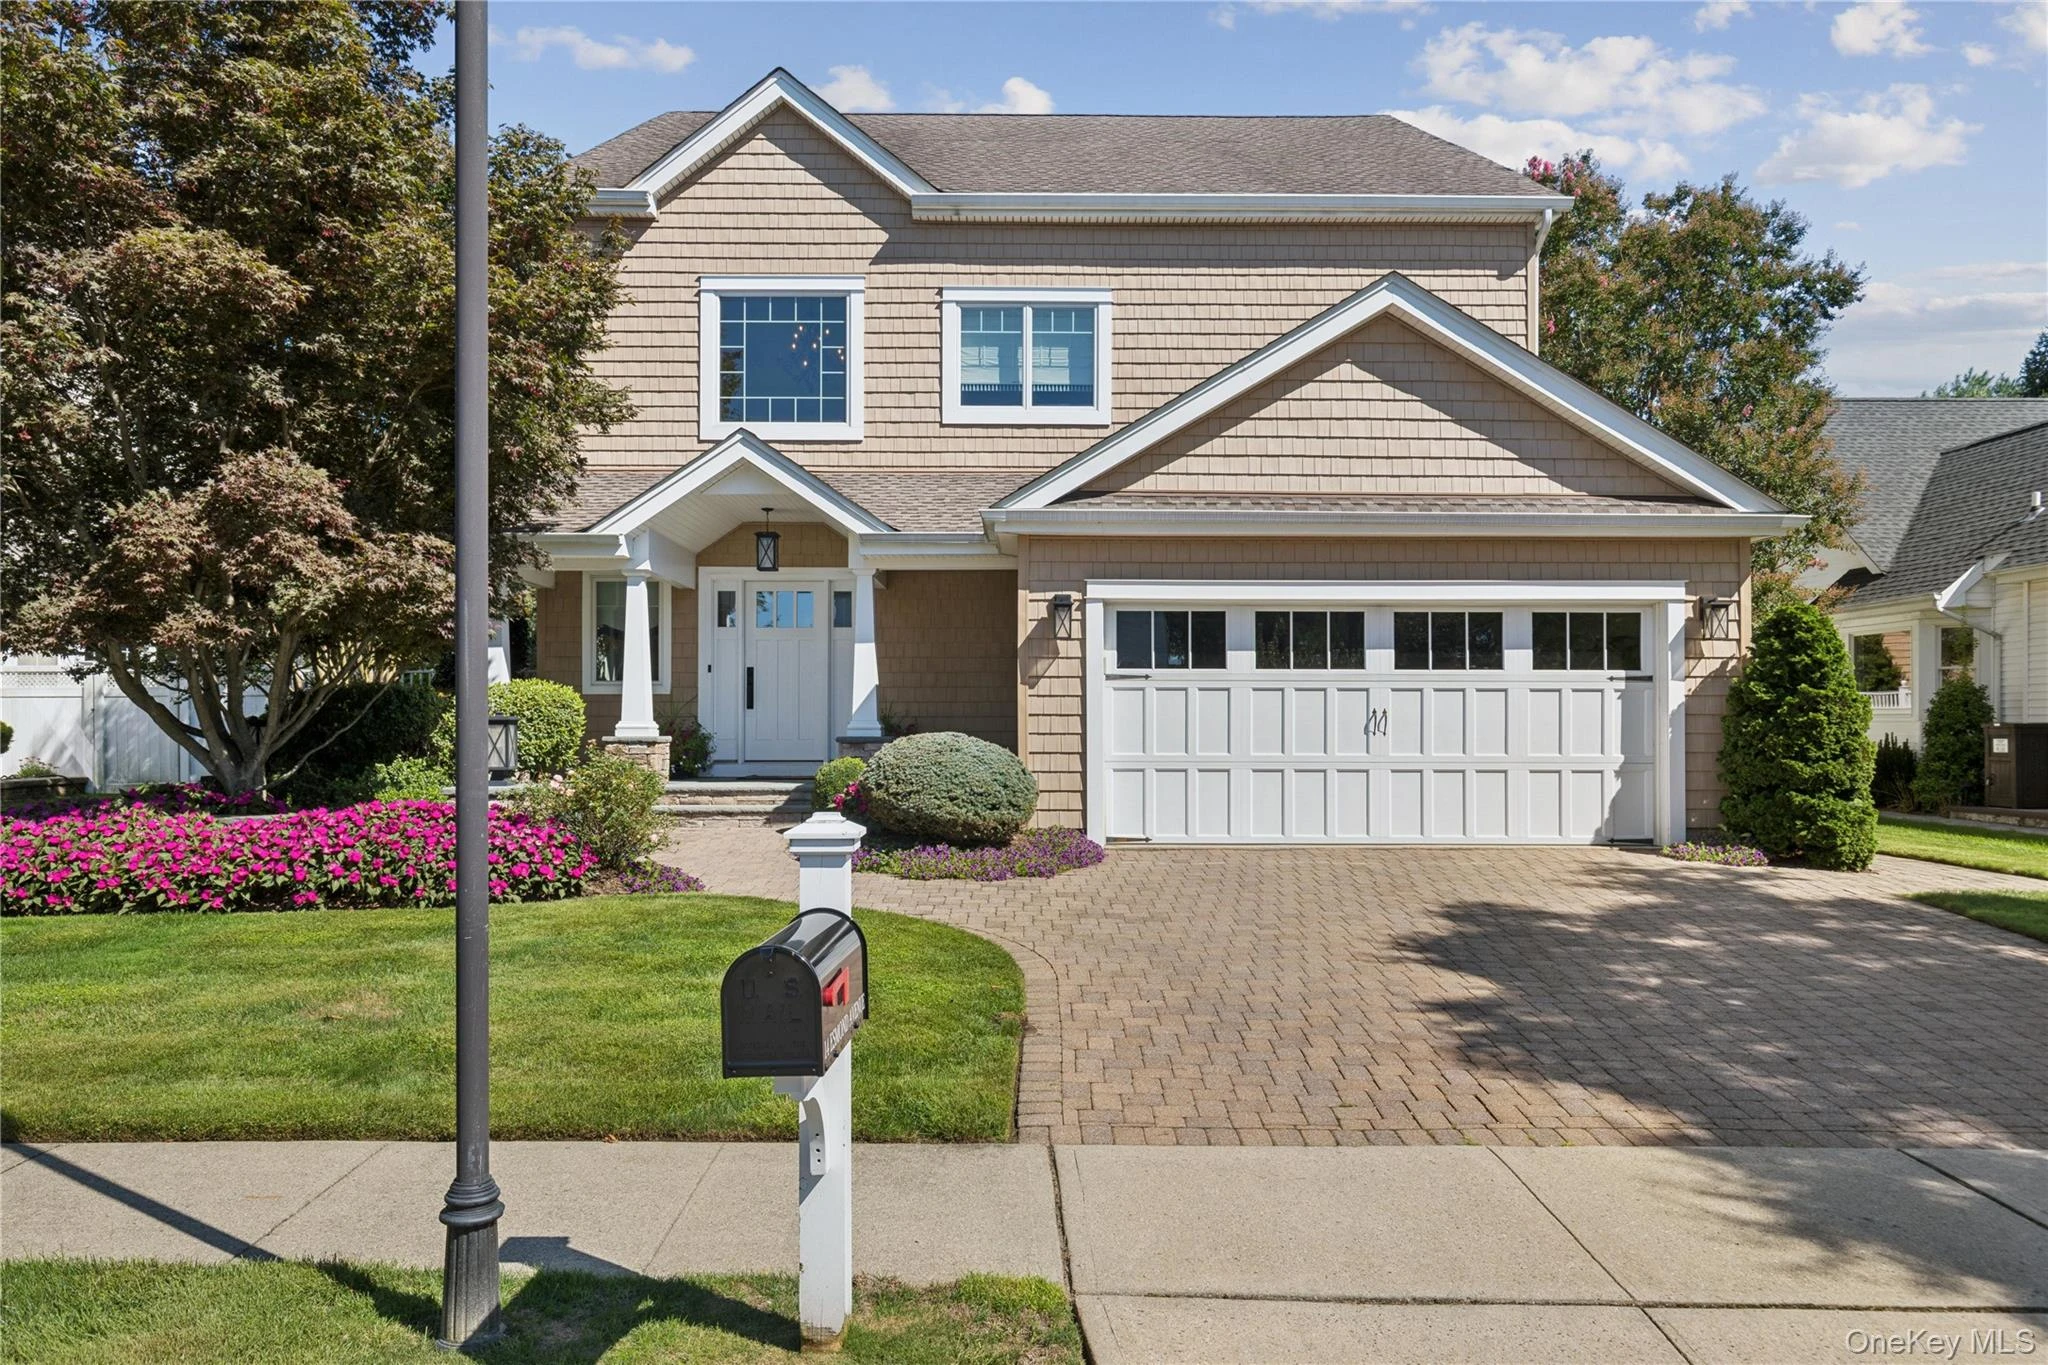 0.7 mi
$1,795,000
14 Esmond AvenueMelville
4 Beds · 2.5 Baths · 3,923 Sq.Ft.
Listing courtesy of John W. Messina GRI, Daniel Gale Sothebys Intl Rlty
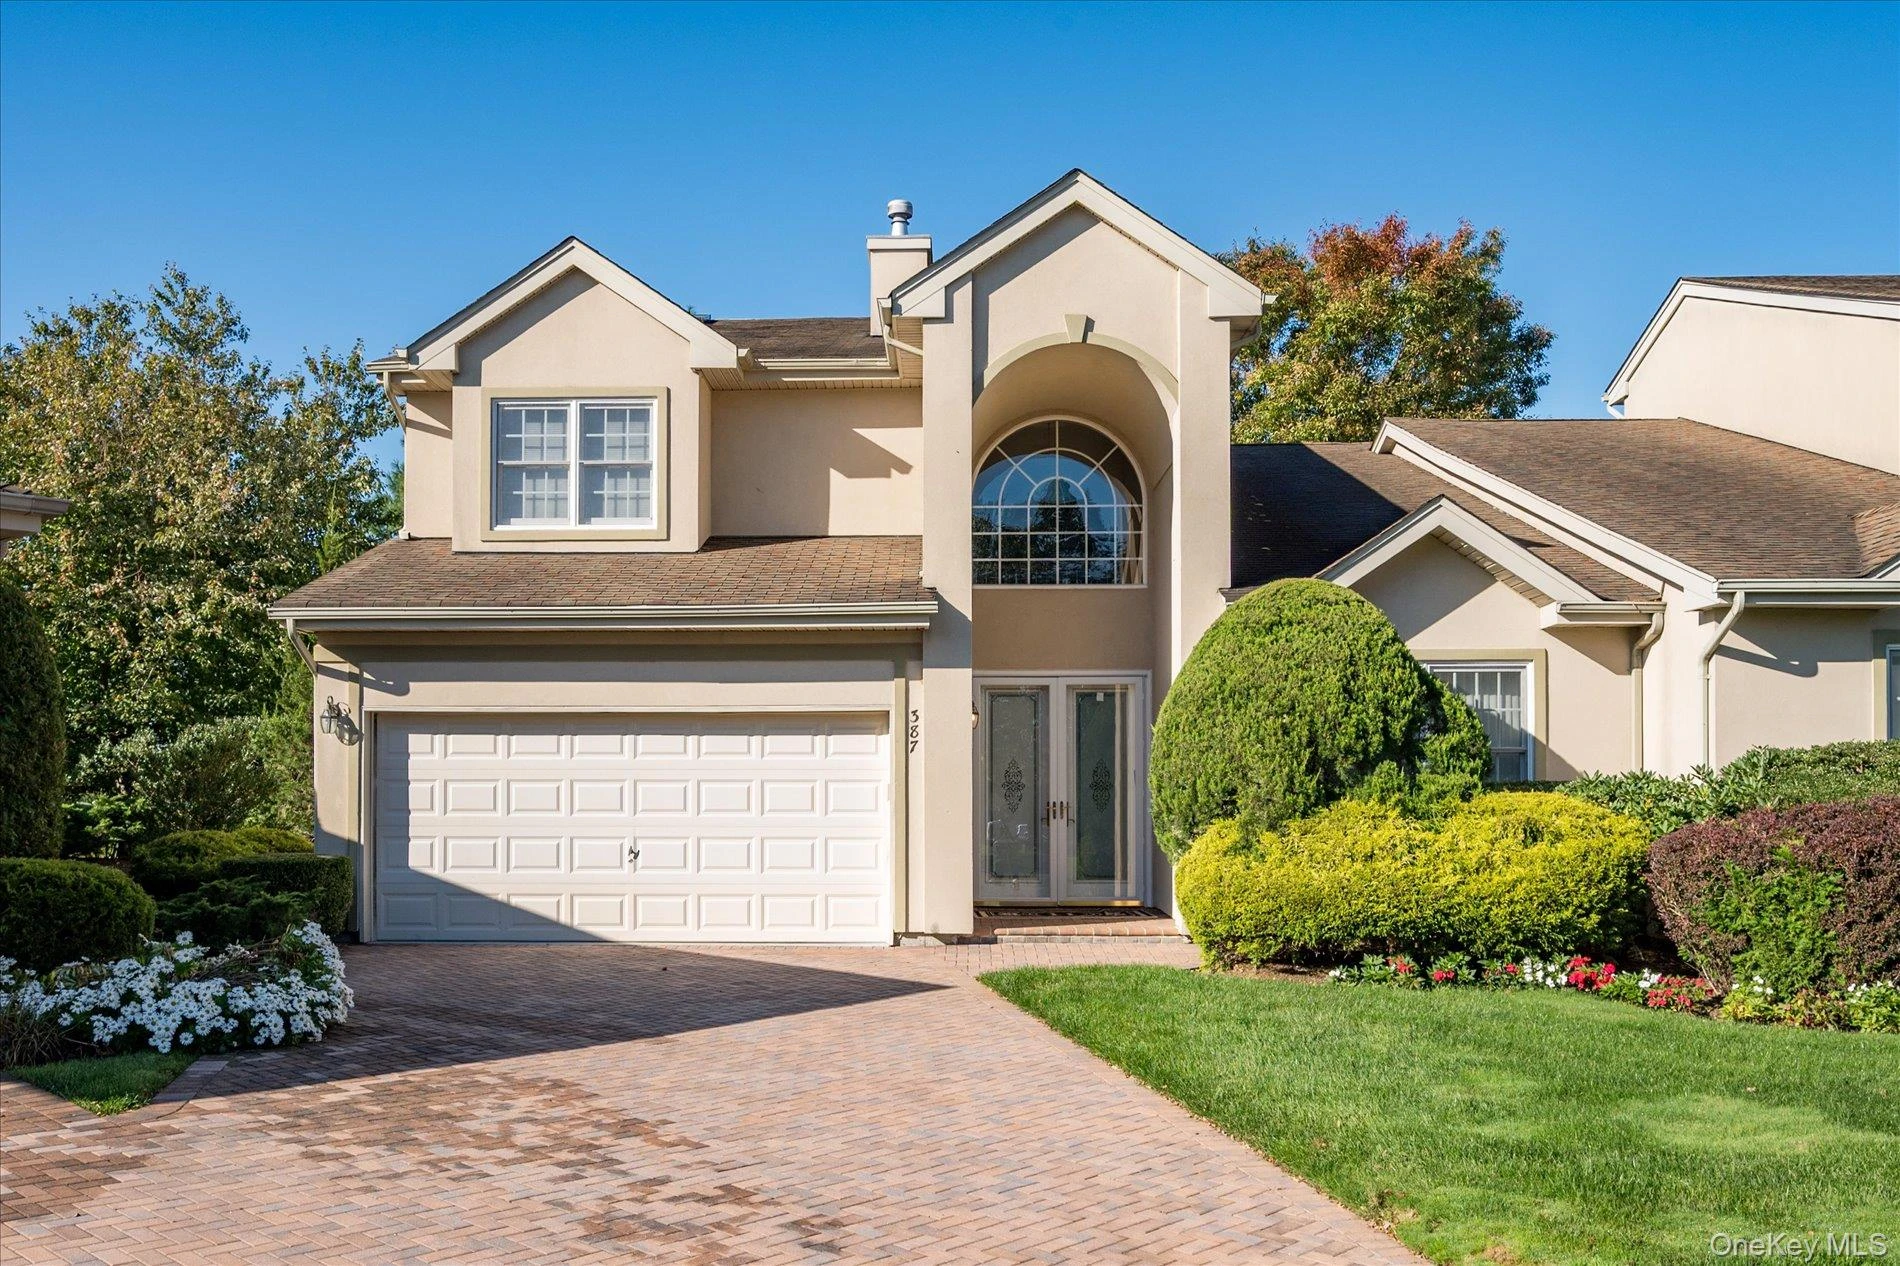 0.8 mi
$1,599,000
387 Altessa BoulevardMelville
3 Beds · 2.5 Baths · 2,700 Sq.Ft.
Listing courtesy of David L. Cohen, Corcoran SRG Residential
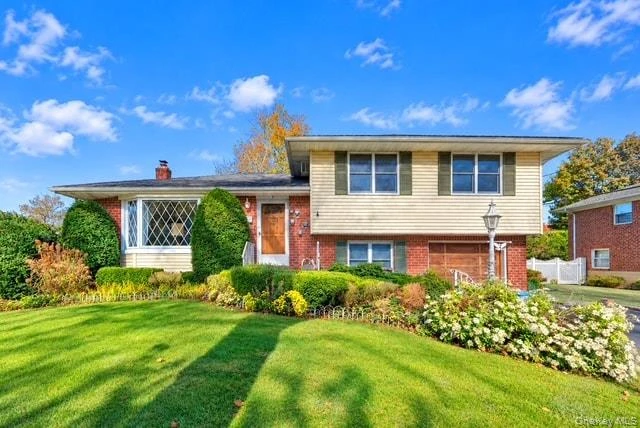 0.8 mi
$819,000
7 Goldfield StreetMelville
3 Beds · 1.5 Baths · 2,000 Sq.Ft.
Listing courtesy of Ryan Tanacredi, Keystone Realty USA Corp
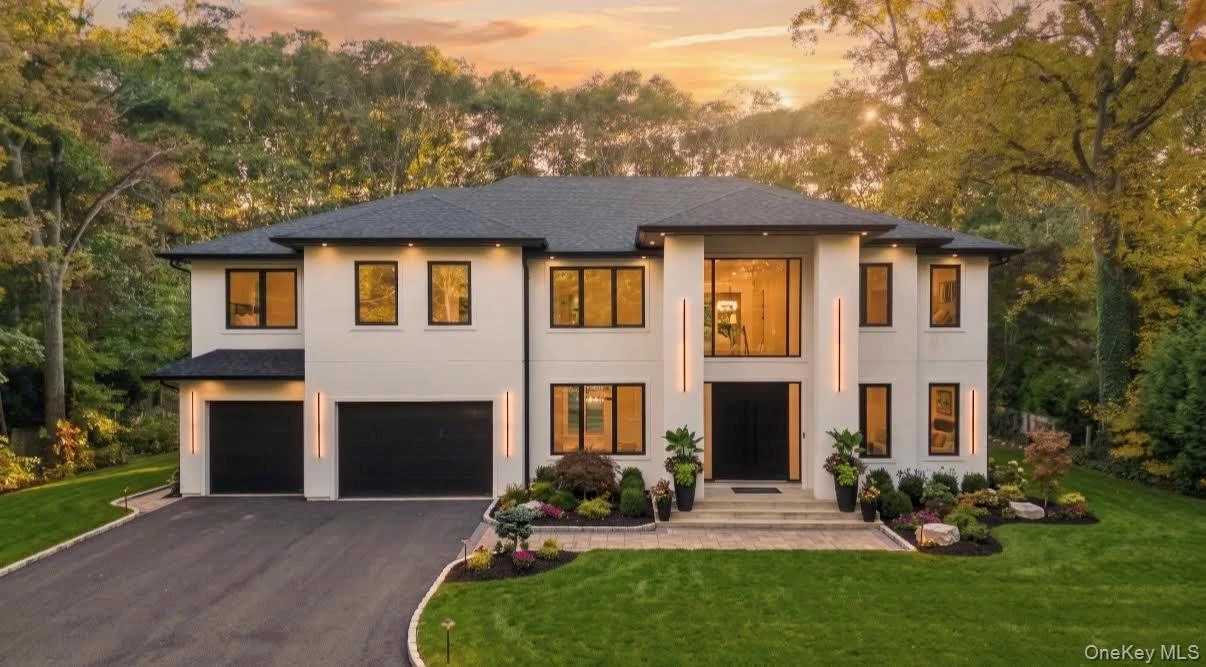 0.8 mi
$3,499,000
10 Beaumont DriveMelville
6 Beds · 6.5 Baths · 6,700 Sq.Ft.
Listing courtesy of Annette Alicanti, Douglas Elliman Real Estate
