
For Sale
470 Goose Creek Lane Southold, NY 11971
$2,399,000
Listed December 23, 2025, 260 days ago
Listing courtesy of Thomas J. McCarthy C2EX, Thomas J McCarthy Real Estate MLS #KEY943087
- 3Bedrooms
- 2Bathrooms
- 2,000Square feet
- $1,200Per square foot
- 1994Year built
About this home





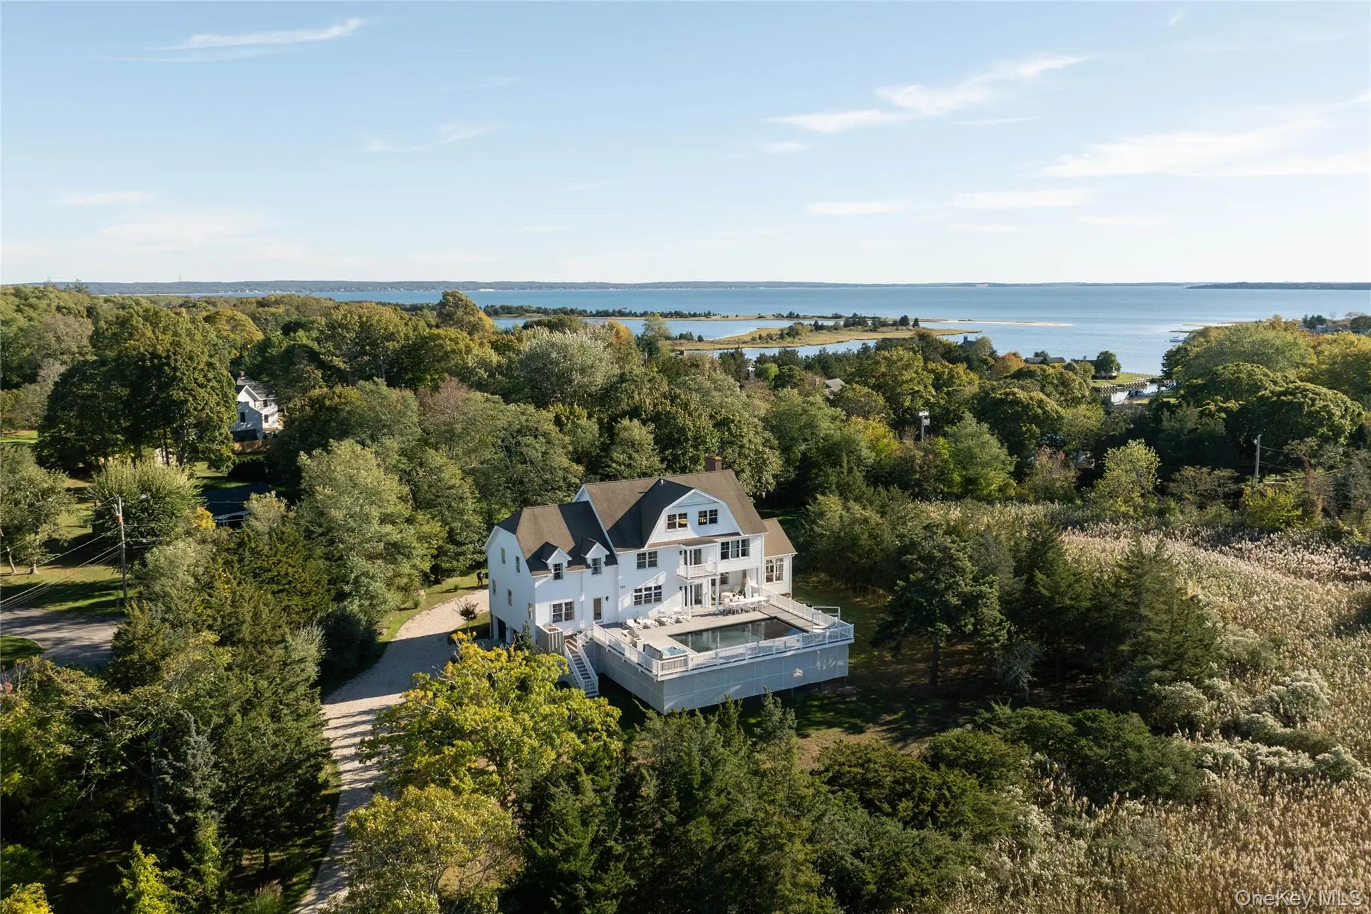
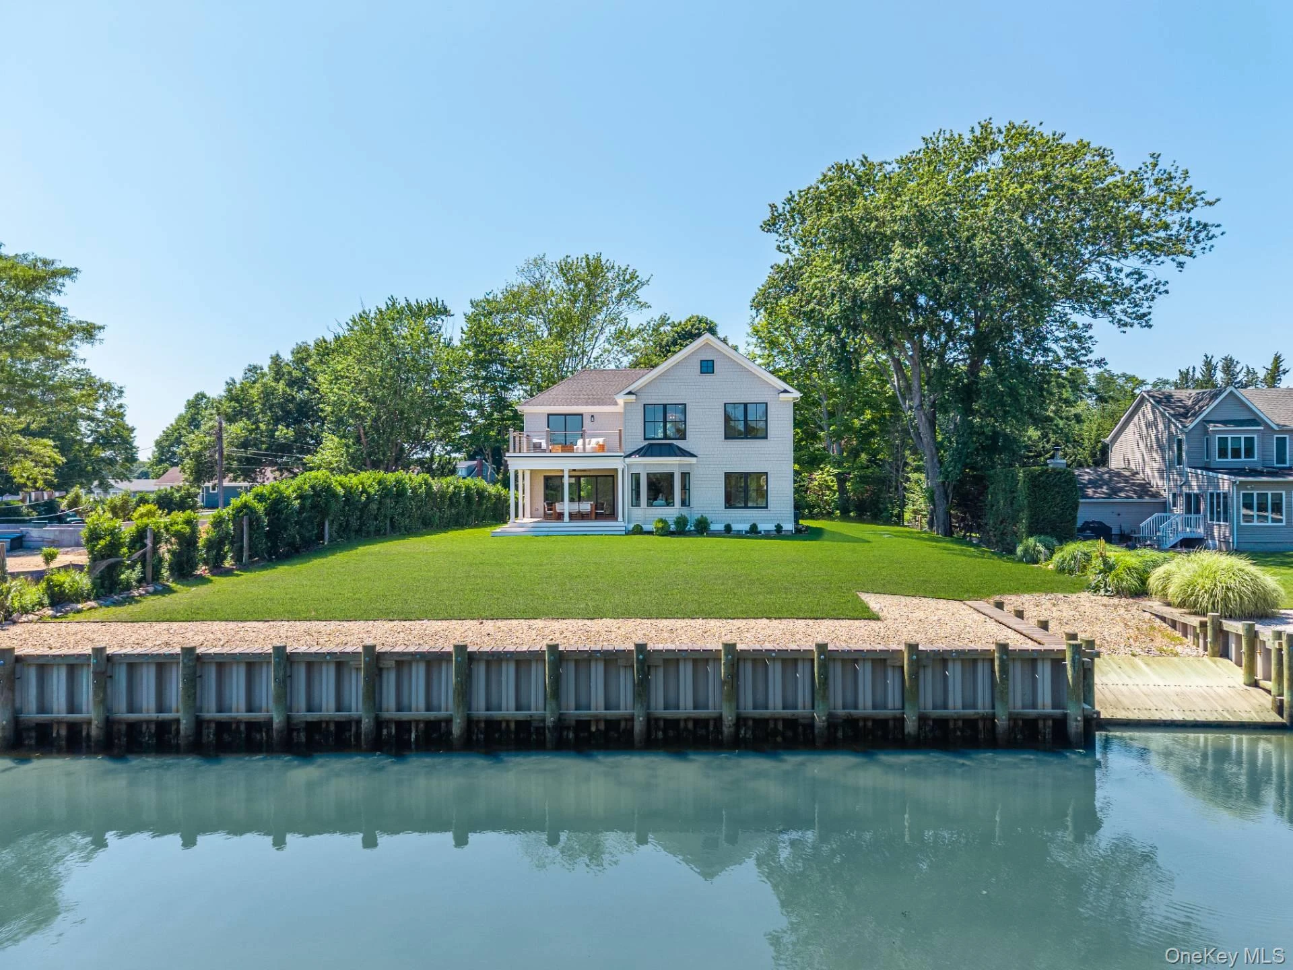
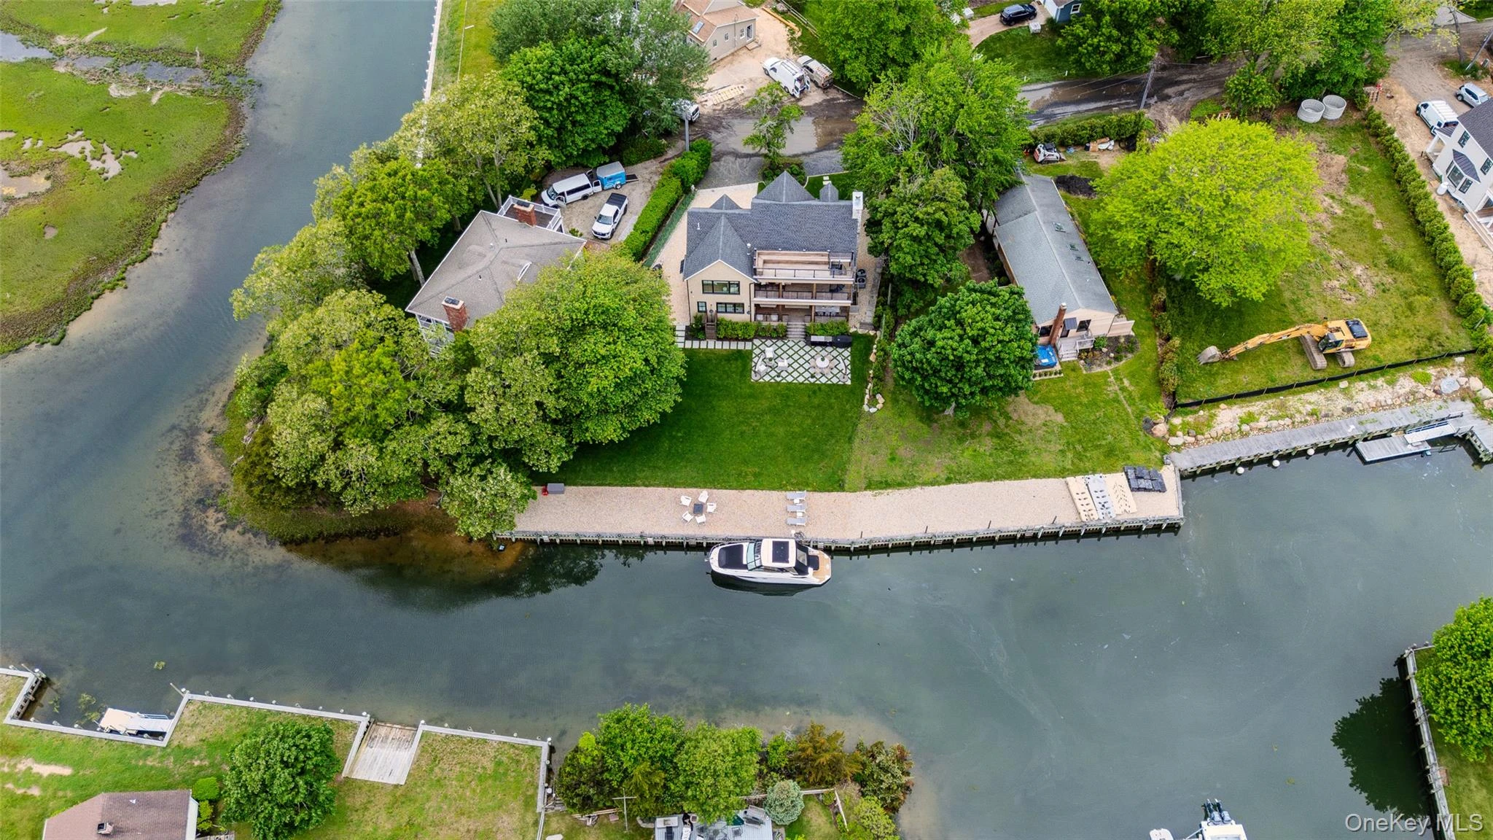
Waterfront living designed for effortless coastal comfort. Ideally located just moments from one of Southold’s premier beaches, this updated 3-bedroom, 2-bath contemporary home offers open water views, beautiful sunrises and sunsets, and a seamless indoor–outdoor flow. The light-filled main level features a newly built modern kitchen that opens directly to the outdoor entertaining area, along with a waterside first-floor primary suite. Large windows invite the views in, creating a relaxed, airy atmosphere throughout the home. Outside, the property lives like a private shoreline retreat. Enjoy the new heated saltwater pool with automatic cover, an enclosed outdoor shower, and generous patio space perfect for lounging or hosting. The private dock provides more than just waterfront enjoyment—there’s direct boating access to Southold Bay and Peconic Bay, with easy routes to Greenport, Shelter Island, and even Sag Harbor for dining, marinas, and day trips. A turnkey waterfront residence that blends comfort, modern updates, spectacular views and the best of coastal living!!!
Description supplied by the listing broker.
Features
- First Floor Bedroom
- First Floor Full Bath
- Breakfast Bar
- Built-in Features
- Cathedral Ceiling(s)
- Ceiling Fan(s)
- Entrance Foyer
- High Ceilings
- Kitchen Island
- Open Floorplan
- Open Kitchen
- Primary Bathroom
- Master Downstairs
- Recessed Lighting
Property details
Interior
- Attic
- Full,Unfinished
- Kitchens
- 1
- Additional rooms
- Dining Area,Loft
- Flooring
- Hardwood, Tile
- Levels
- Two
- Windows
- Bay Window(s), Blinds, Oversized Windows, Screens, Skylight(s)
- Appliances
- Dishwasher, Dryer, Exhaust Fan, Freezer, Gas Oven, Gas Range, Microwave, Refrigerator, Stainless Steel Appliance(s), Washer
Systems and utilities
- Heating
- Forced Air, Oil
- Cooling
- Central Air
- Utilities
- Cable Connected, Electricity Connected, Phone Connected, Propane, Water Connected
- Water
- Public
Exterior and lot
- Construction
- Frame
- Architectural style
- Cape Cod, Contemporary
- Condition
- Updated/Remodeled
- Parking
- Driveway, Garage
- Private pool
- Yes
- Pool
- Fenced, In Ground, Outdoor Pool, Pool Cover, Salt Water
- Fencing
- Back Yard, Other
- Patio and porch
- Deck, Patio
- View
- Bridge(s), Open, Panoramic, Trees/Woods, Water
- Waterfront
- Beach Access, Bulkhead, Creek, Water Access, Waterfront
- Lot features
- Back Yard, Cleared, Front Yard, Landscaped, Level, Views, Waterfront
Community and fees
- Association fee includes
- Common Area Maintenance, Snow Removal
Tax and legal
- Parcel number
- 1000-079-00-01-00-005-000
- Tax lot
- 005
- Tax block
- 001
- Tax section
- 79
- MLS district
- 1000
- Listing agreement
- Exclusive Right To Sell
Property details supplied by the listing broker through OneKey MLS, as of September 18, 2026. Fields not shown were not supplied and should not be read as absent from the property.
This listing
- December 23, 2025 Listed at $2,399,000 260 days ago
Location
470 Goose Creek Lane, Southold, NY 11971
Nearby homes for sale
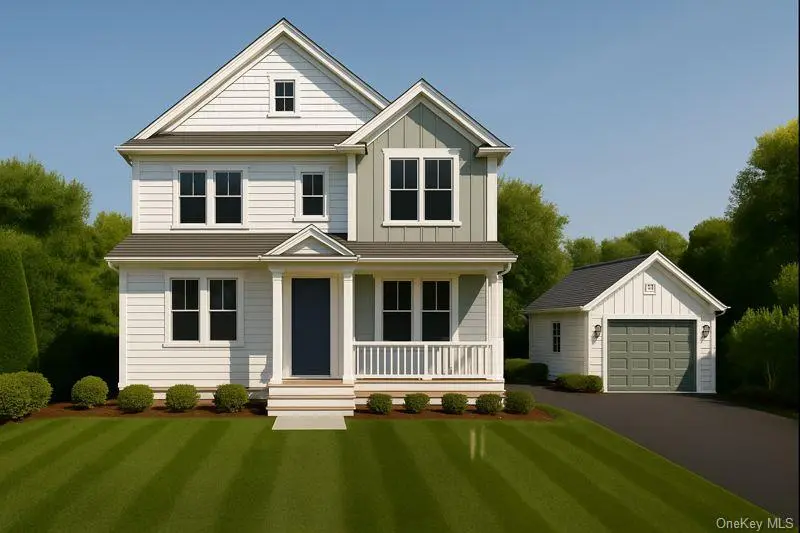 0.2 mi
$1,550,000
500 Summer LaneSouthold
4 Beds · 3.5 Baths · 2,215 Sq.Ft.
0.2 mi
$1,550,000
500 Summer LaneSouthold
4 Beds · 3.5 Baths · 2,215 Sq.Ft.
Listing courtesy of Catherine Flood, Compass Greater NY LLC
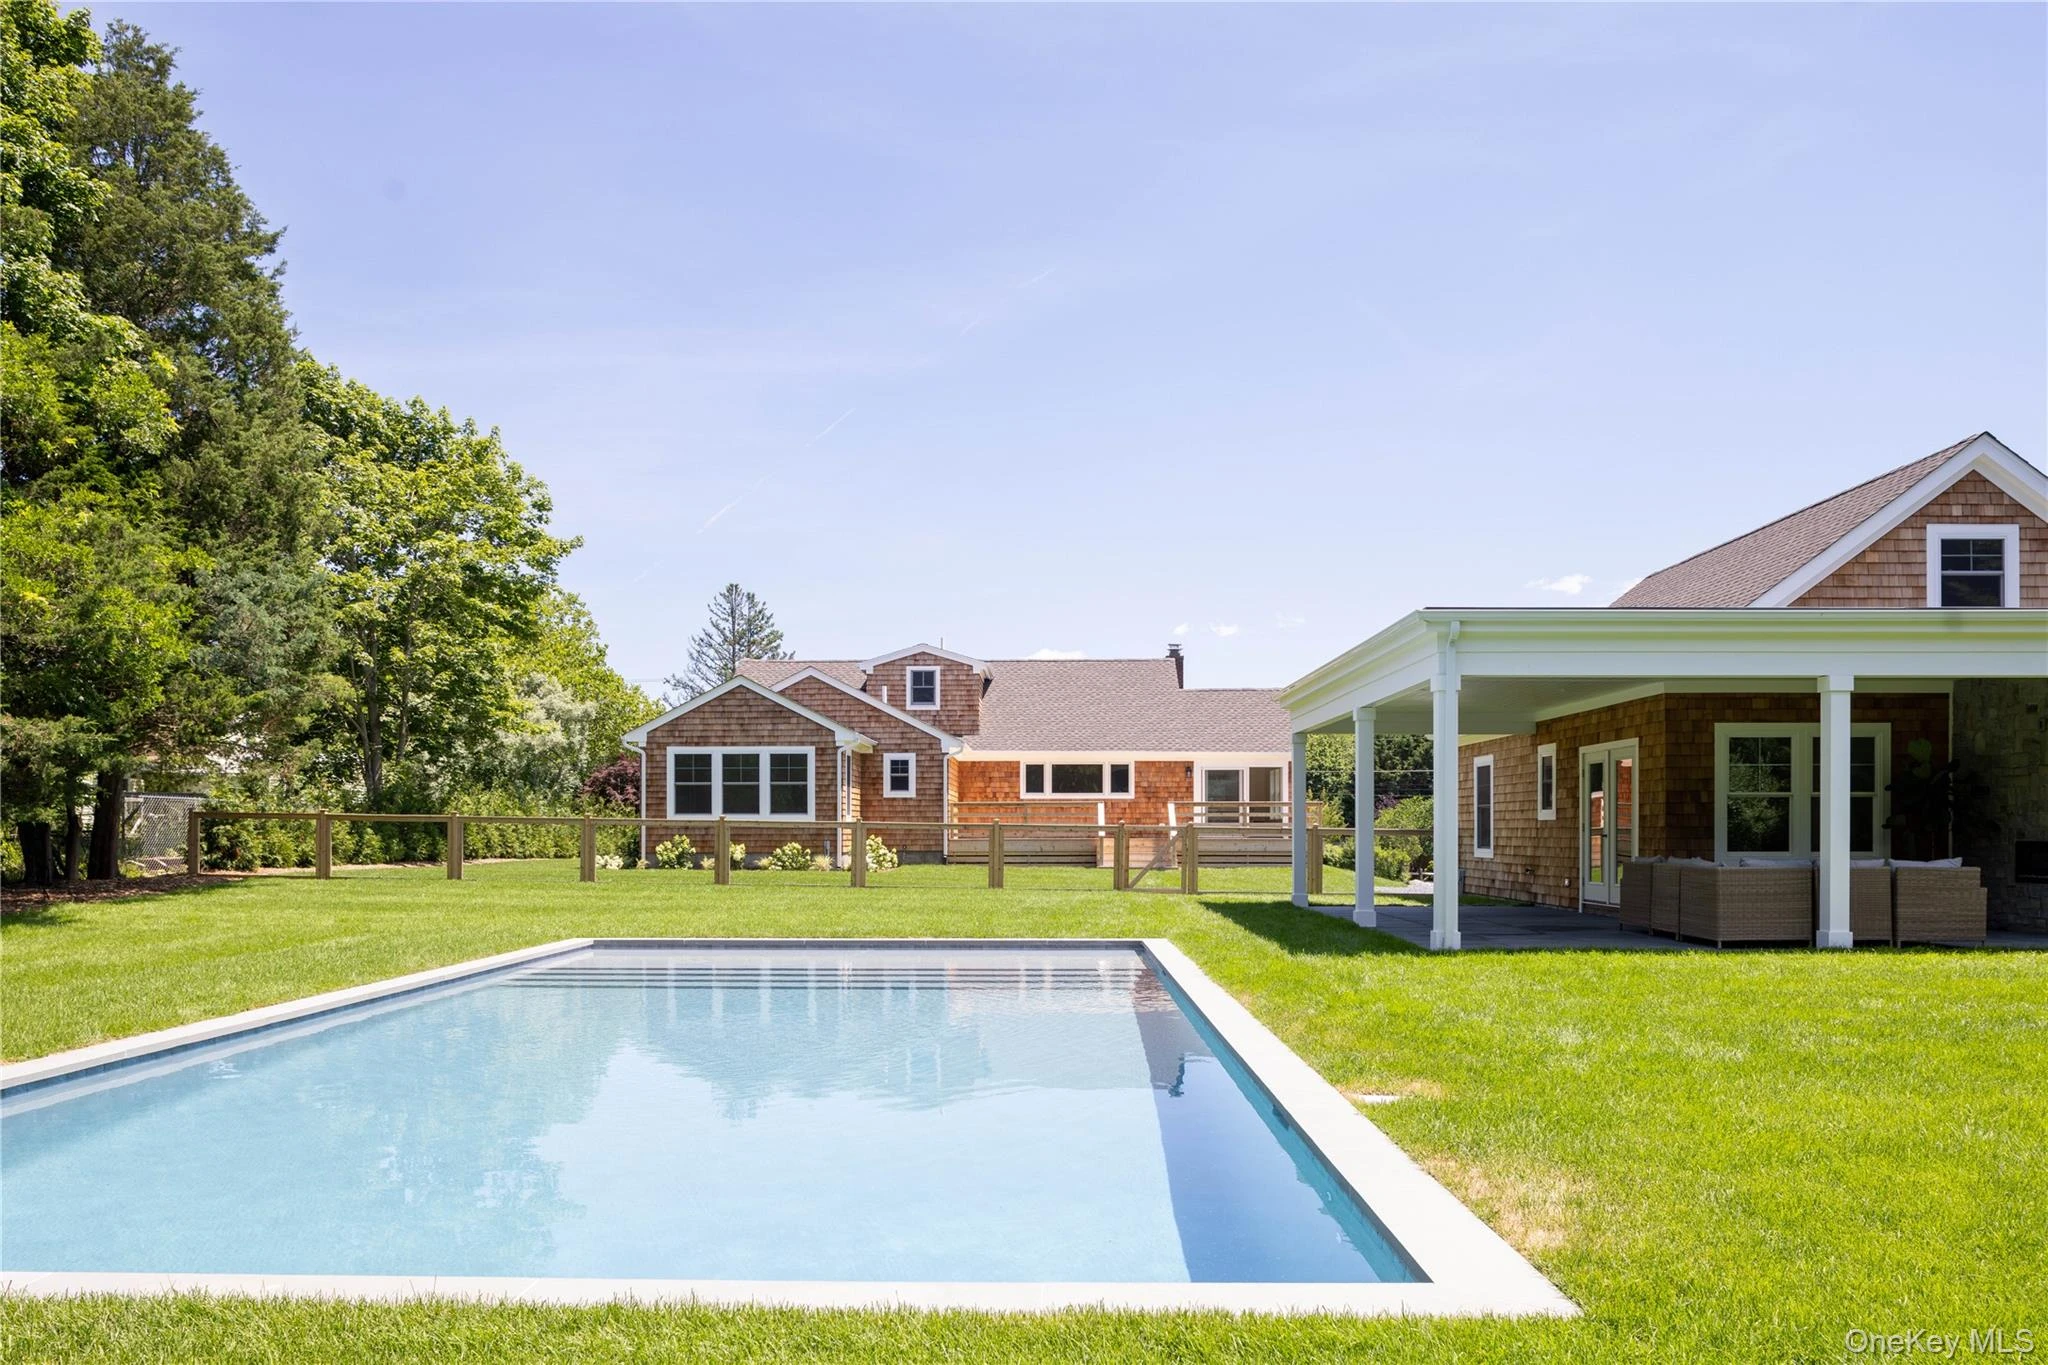 0.3 mi
$2,695,000
605 Cedar DriveSouthold
5 Beds · 3.5 Baths · 3,500 Sq.Ft.
0.3 mi
$2,695,000
605 Cedar DriveSouthold
5 Beds · 3.5 Baths · 3,500 Sq.Ft.
Listing courtesy of Bridget Elkin, Compass Greater NY LLC
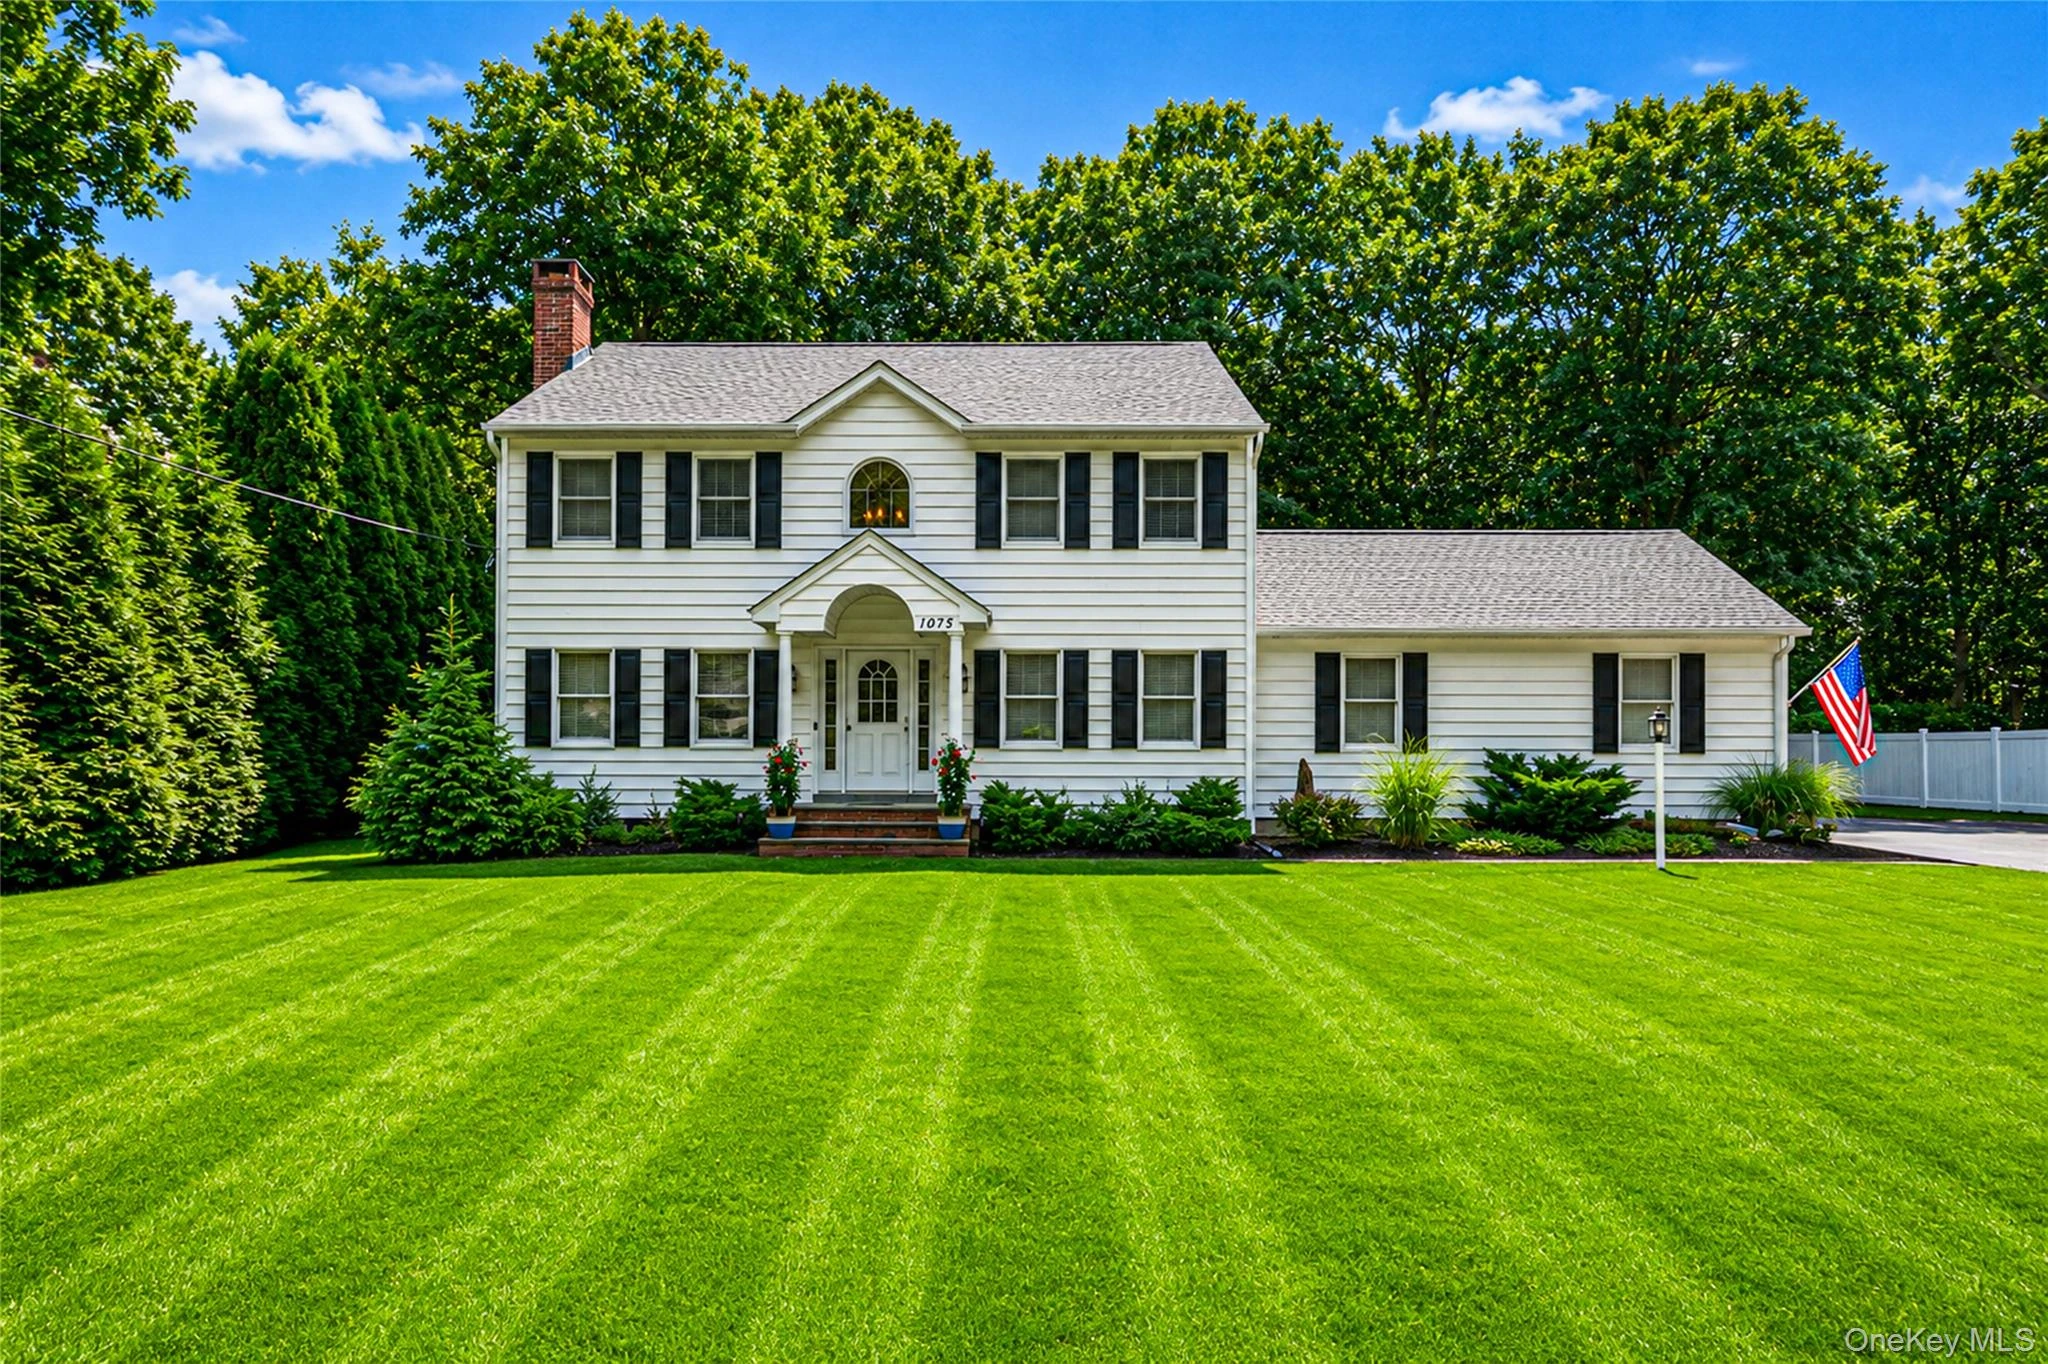 0.4 mi
$1,299,000
1075 Ships DriveSouthold
4 Beds · 3 Baths · 2,240 Sq.Ft.
0.4 mi
$1,299,000
1075 Ships DriveSouthold
4 Beds · 3 Baths · 2,240 Sq.Ft.
Listing courtesy of Joshua Whalley, Douglas Elliman Real Estate
 0.5 mi
$3,695,000
105 Waterview DriveSouthold
6 Beds · 4 Baths · 4,663 Sq.Ft.
0.5 mi
$3,695,000
105 Waterview DriveSouthold
6 Beds · 4 Baths · 4,663 Sq.Ft.
Listing courtesy of Roric Tobin, Compass Greater NY LLC
 0.5 mi
$2,650,000
195 Williamsburg DriveSouthold
4 Beds · 3.5 Baths · 2,600 Sq.Ft.
0.5 mi
$2,650,000
195 Williamsburg DriveSouthold
4 Beds · 3.5 Baths · 2,600 Sq.Ft.
Listing courtesy of Sheri Winter Parker, Corcoran
 0.5 mi
$2,899,000
405 Williamsburgh DriveSouthold
4 Beds · 3 Baths · 2,351 Sq.Ft.
0.5 mi
$2,899,000
405 Williamsburgh DriveSouthold
4 Beds · 3 Baths · 2,351 Sq.Ft.
Listing courtesy of Laura M. Cochran, BERKSHIRE HATHAWAY