
Sold
458 Harrison Avenue Miller Place, NY 11764
$1,299,000
Listed at $1,299,000. Closed May 22, 2026.
Listing courtesy of Paul A. Musso SFR, Realty Connect USA L I Inc MLS #KEY952701
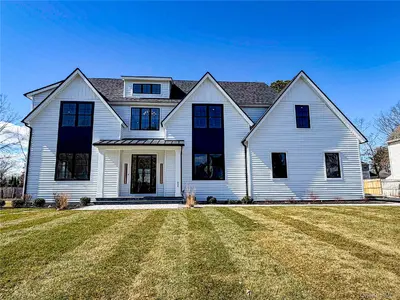
Only the front exterior photograph is shown on closed sales, in keeping with OneKey MLS rules.
- 4Bedrooms
- 2.5Bathrooms
- 3,176Square feet
- $409Per square foot
- 2026Year built
About this home
Builder's fully custom 3,176SF (4 bedrooms + office and 2.5 bathrooms) modern farmhouse is perfectly appointed by a Hampton's based interior designer. Enter the home into an expansive ~25’ high open foyer (floor to ceiling panel accents) with staircase stacked to the side creating a wide view through the home with 9’ ceilings on your first and 2nd floors including full 8’ doors throughout the home. Modern living across a tremendous 48’ span: your professionally designed custom kitchen opens into your dining area and then into your great room with a Napolean gas fireplace finished with a custom mantle design from floor to ceiling. The formal living room includes pocket doors for quiet conversation or can be left open while entertaining. If you want something special, this kitchen is for you with a completely upgraded Bertazzoni appliance package including a 6-burner gas range, modern slim shaker cabinetry with floor and wall accent lighting, an oversized island intended for both service and entertainment and a full walk-in pantry. Buyer to Pay Transfer Tax, Survey, Sewer Connection, Gas Connection, Water Tap Fee. Model pricing, specifications, and finishes are subject to change. The 2nd floor has a grand feel with a 6’ wide hallway with double doors entering your primary suite which includes two walk-in-closets and an amazing primary bathroom finished with large format tiles, a private water closet, double vanity with built-in linen closet, soaking tub with a backlit niche and frameless shower design. Also included is 3 other bedrooms, 2 of which have large walk-in closets, a walk-in laundry room and oversized bathroom with a custom designed shower and double floating white oak vanity with a marble top. The house includes 7” engineered white oak flooring, smart wifi touch screen thermostats, 2 zone HVAC system, Navien wall mounted hot water on demand, 2 car- side entry garage with upgraded epoxy floor, full basement with outside entrance. Enjoy the benefits and efficiencies of a new construction with none of the work. Everything is done ready for you to move in right away.
Description supplied by the listing broker.
Features
- Double Vanity
- Eat-in Kitchen
- Entrance Foyer
- Formal Dining
- His and Hers Closets
- Kitchen Island
- Open Floorplan
- Open Kitchen
- Pantry
- Primary Bathroom
- Quartz/Quartzite Counters
- Recessed Lighting
- Soaking Tub
- Walk-In Closet(s)
This listing
- May 22, 2026 Sold for $1,299,000
- January 17, 2026 Listed at $1,299,000
Location
458 Harrison Avenue, Miller Place, NY 11764
Nearby recent sales
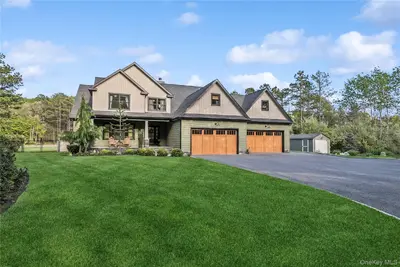 0.5 mi
$1,450,000
20 Jonah RoadMiller Place
4 Beds · 2.5 Baths · 3,600 Sq.Ft.
0.5 mi
$1,450,000
20 Jonah RoadMiller Place
4 Beds · 2.5 Baths · 3,600 Sq.Ft.
Listing courtesy of Lina Lopes, Douglas Elliman Real Estate
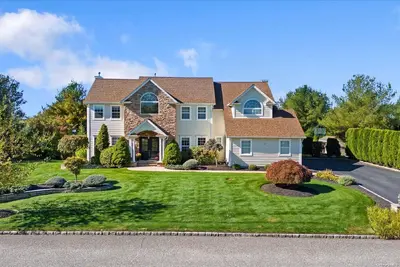 1.2 mi
$1,260,000
26 Sycamore StreetMiller Place
5 Beds · 3.5 Baths · 3,600 Sq.Ft.
1.2 mi
$1,260,000
26 Sycamore StreetMiller Place
5 Beds · 3.5 Baths · 3,600 Sq.Ft.
Listing courtesy of Linda Stowell, Howard Hanna Coach
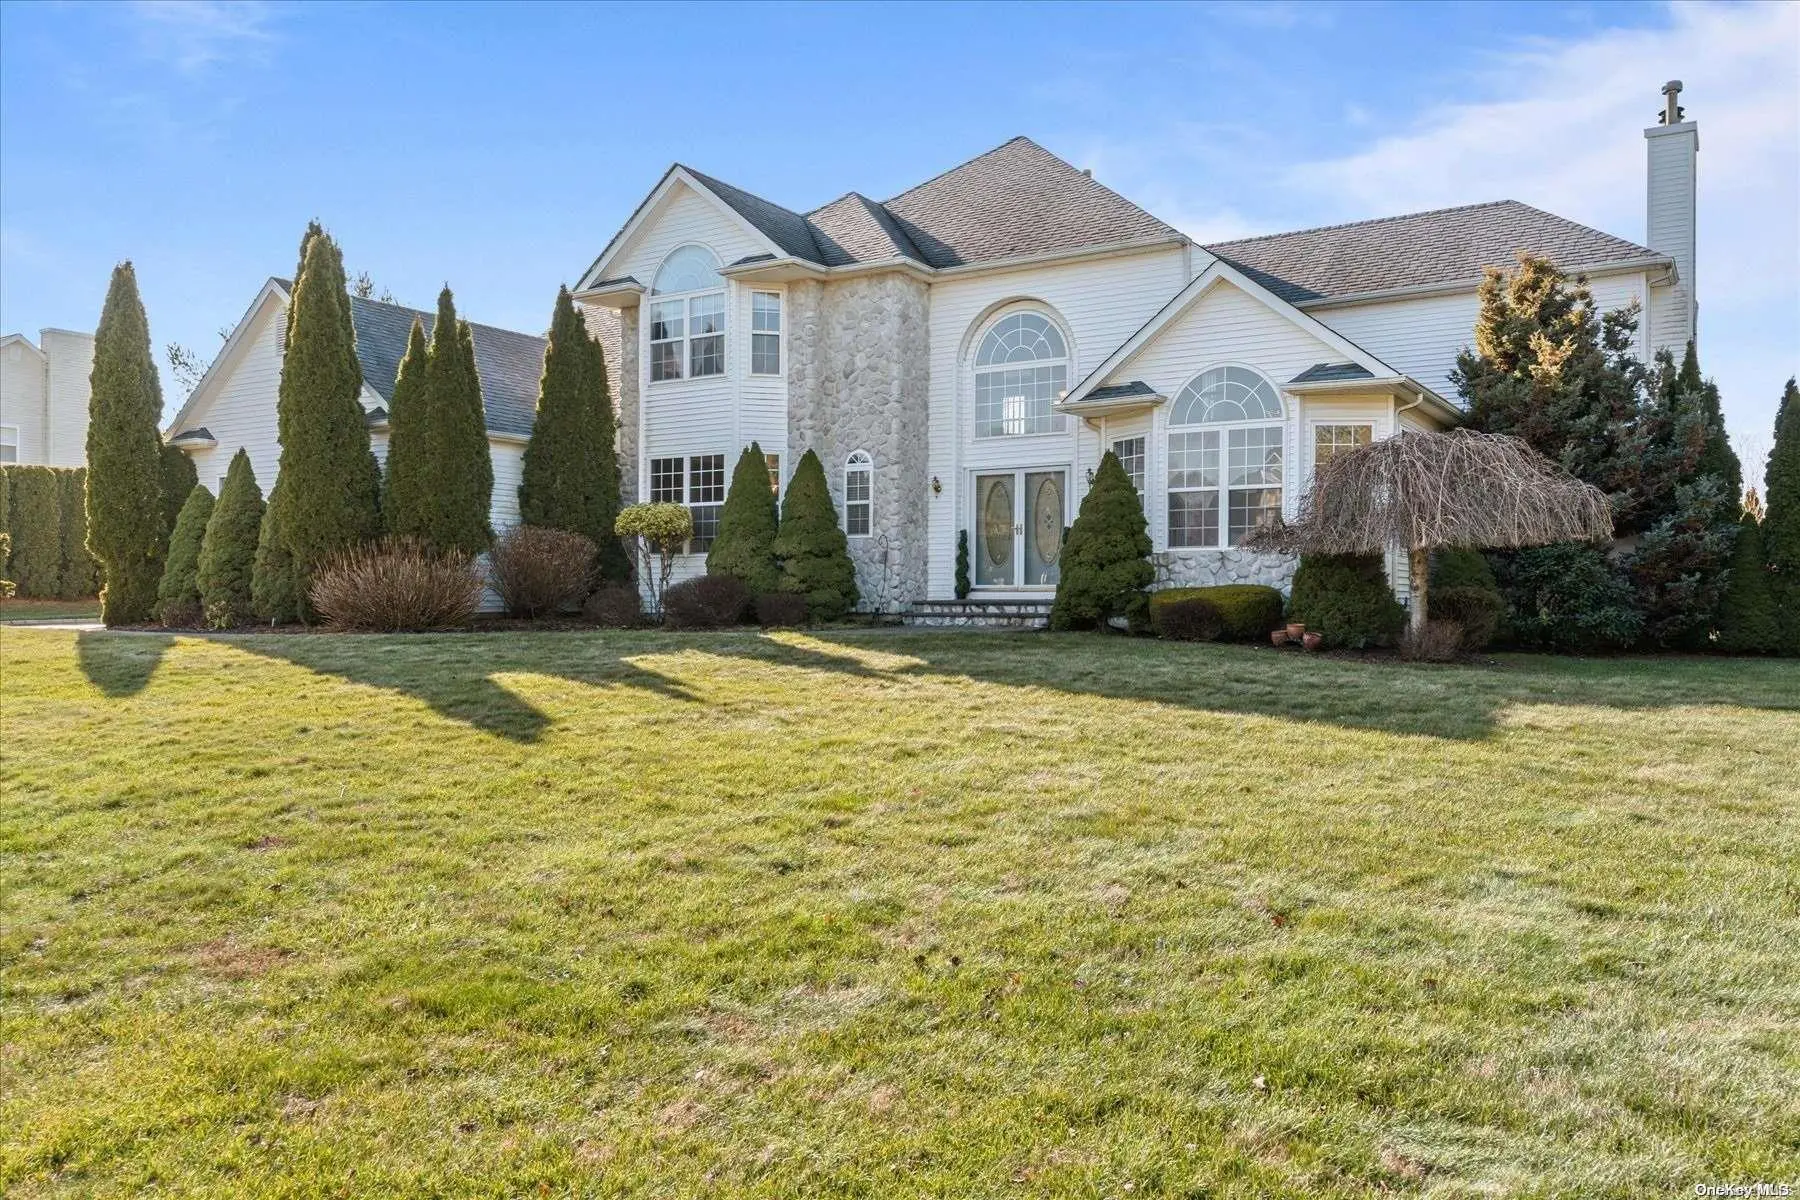 1.2 mi
$1,200,000
24 Sycamore StreetMiller Place
6 Beds · 5.5 Baths · 5,000 Sq.Ft.
1.2 mi
$1,200,000
24 Sycamore StreetMiller Place
6 Beds · 5.5 Baths · 5,000 Sq.Ft.
Listing courtesy of Dennis P. Consalvo, Aliano Real Estate
 1.2 mi
$1,300,000
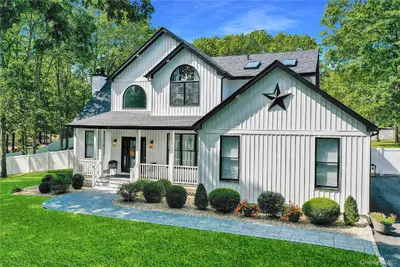
108 Hunter AvenueMiller Place
5 Beds · 3.5 Baths · 3,782 Sq.Ft.
1.2 mi
$1,300,000
108 Hunter AvenueMiller Place
5 Beds · 3.5 Baths · 3,782 Sq.Ft.
Listing courtesy of Teresa Mennona, Signature Premier Properties
 1.2 mi
$1,250,000
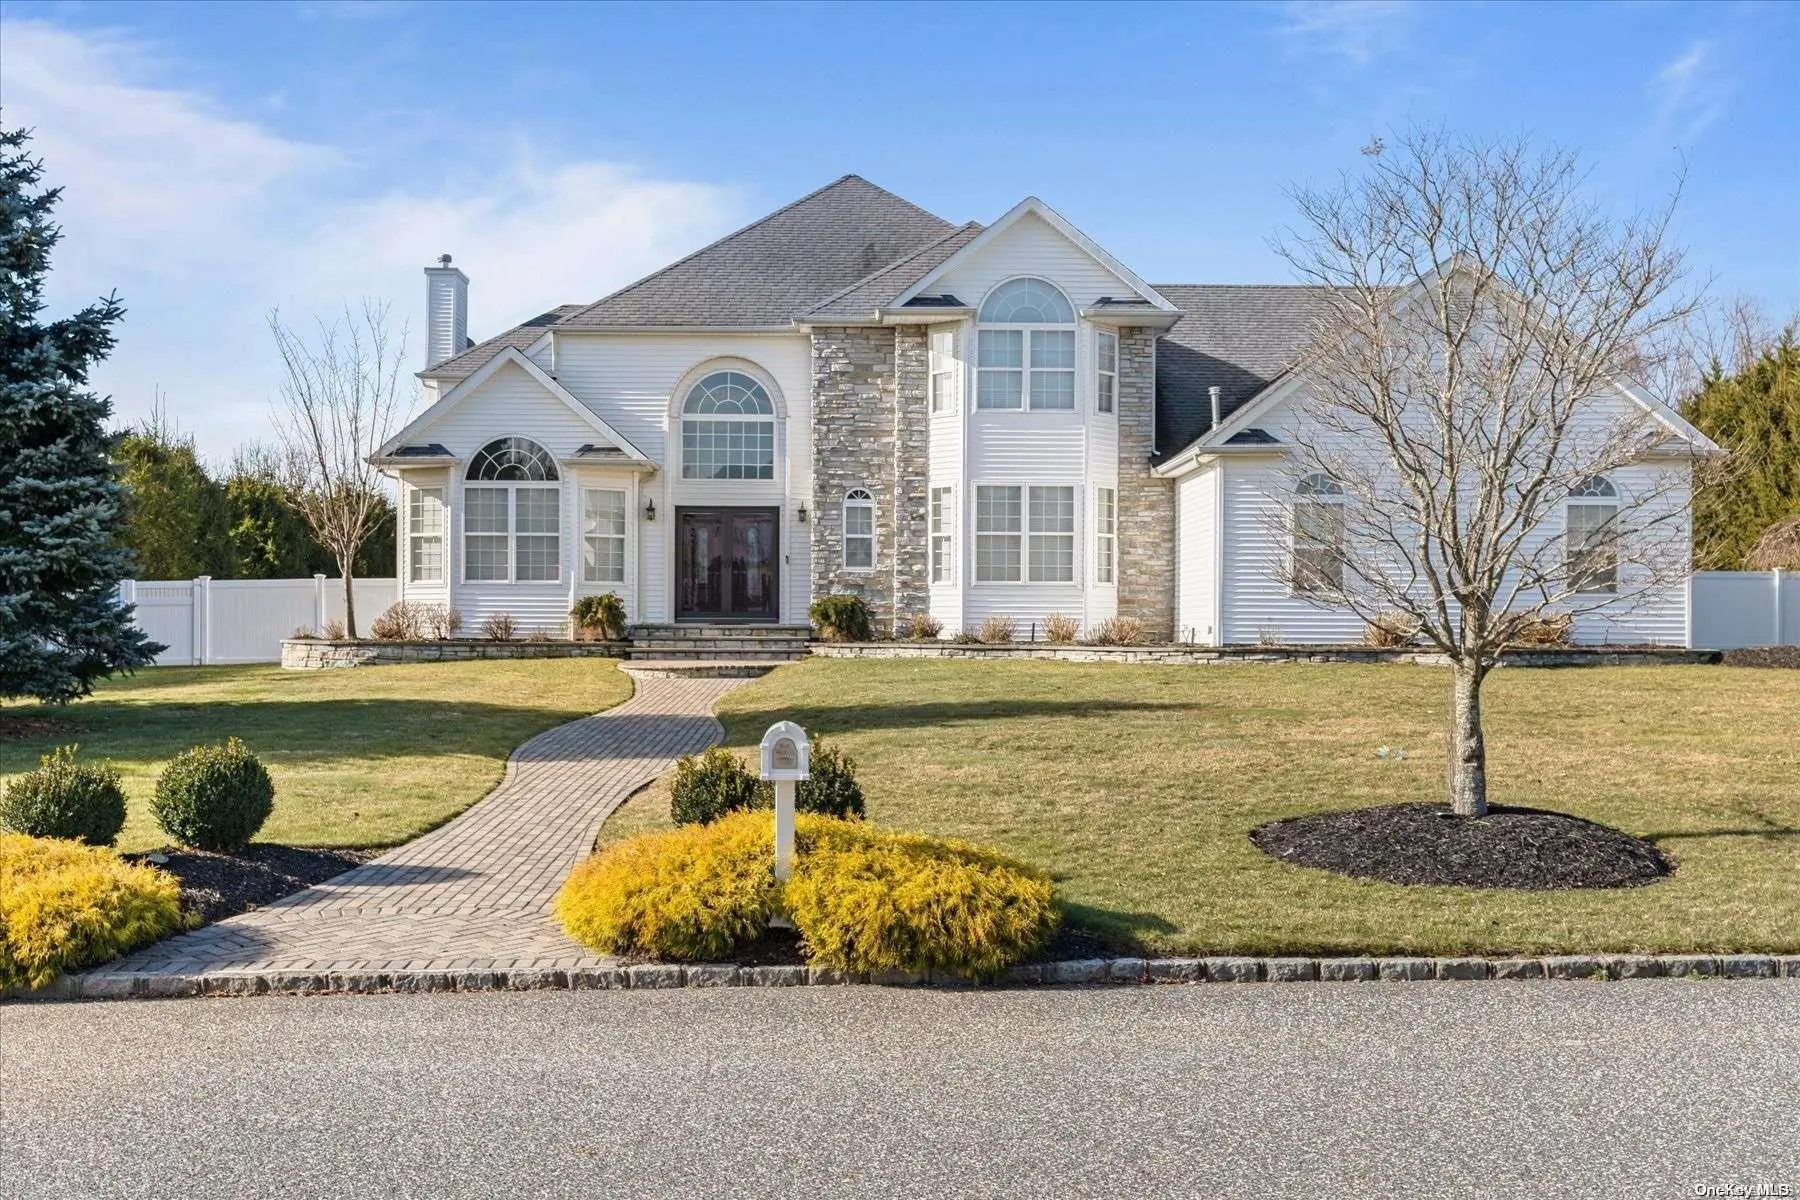
20 Sycamore StreetMiller Place
5 Beds · 3.5 Baths · 4,500 Sq.Ft.
1.2 mi
$1,250,000
20 Sycamore StreetMiller Place
5 Beds · 3.5 Baths · 4,500 Sq.Ft.
Listing courtesy of Nicholas R. Aliano Jr, Aliano Real Estate
 1.3 mi
$1,200,000
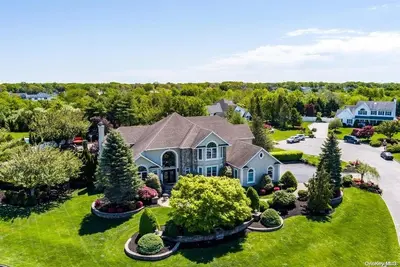
1 Andromeda CourtMiller Place
6 Beds · 4.5 Baths · 4,500 Sq.Ft.
1.3 mi
$1,200,000
1 Andromeda CourtMiller Place
6 Beds · 4.5 Baths · 4,500 Sq.Ft.
Listing courtesy of Carmela Urso, Douglas Elliman Real Estate