
For Sale
31 Chestnut Hill Drive Upper Brookville, NY 11771
$8,994,999
Listed March 12, 2026, 181 days ago
Listing courtesy of Ephraim J. Simon, Serhant East End LLC MLS #KEY970669
- 6Bedrooms
- 8Bathrooms
- 10,109Square feet
- $890Per square foot
- 1989Year built
About this home
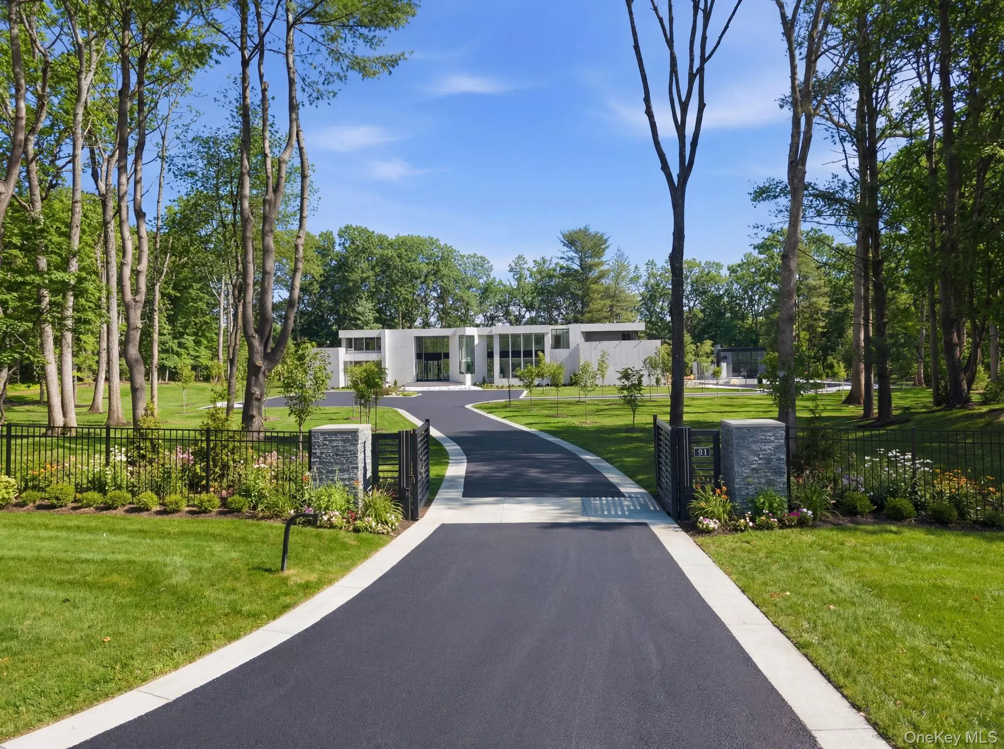
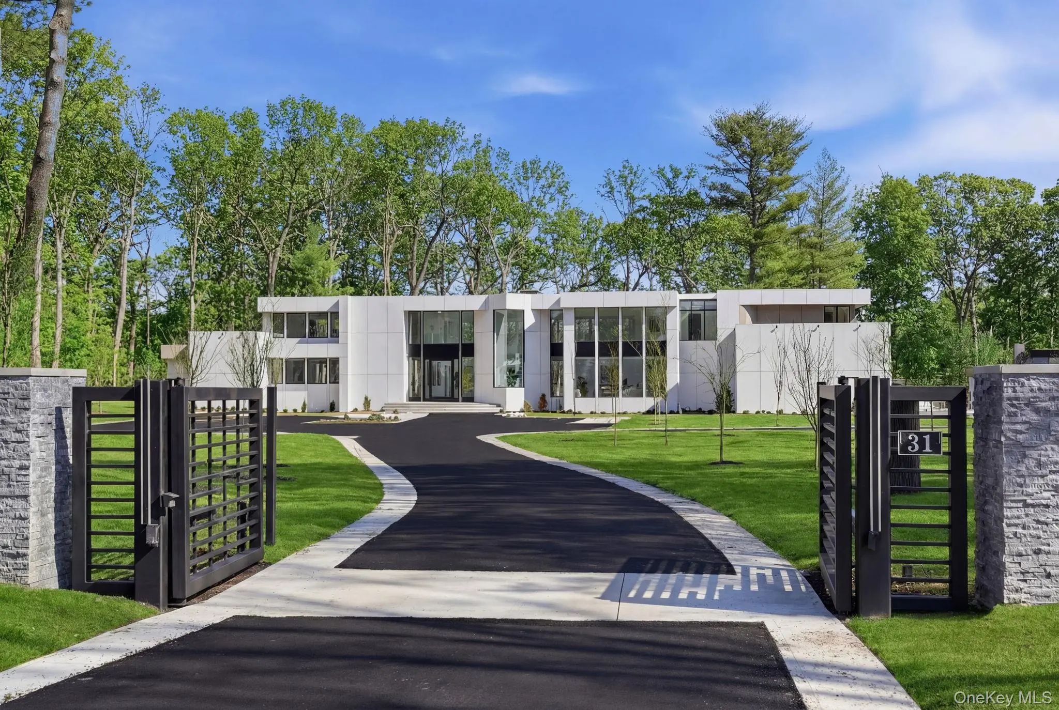
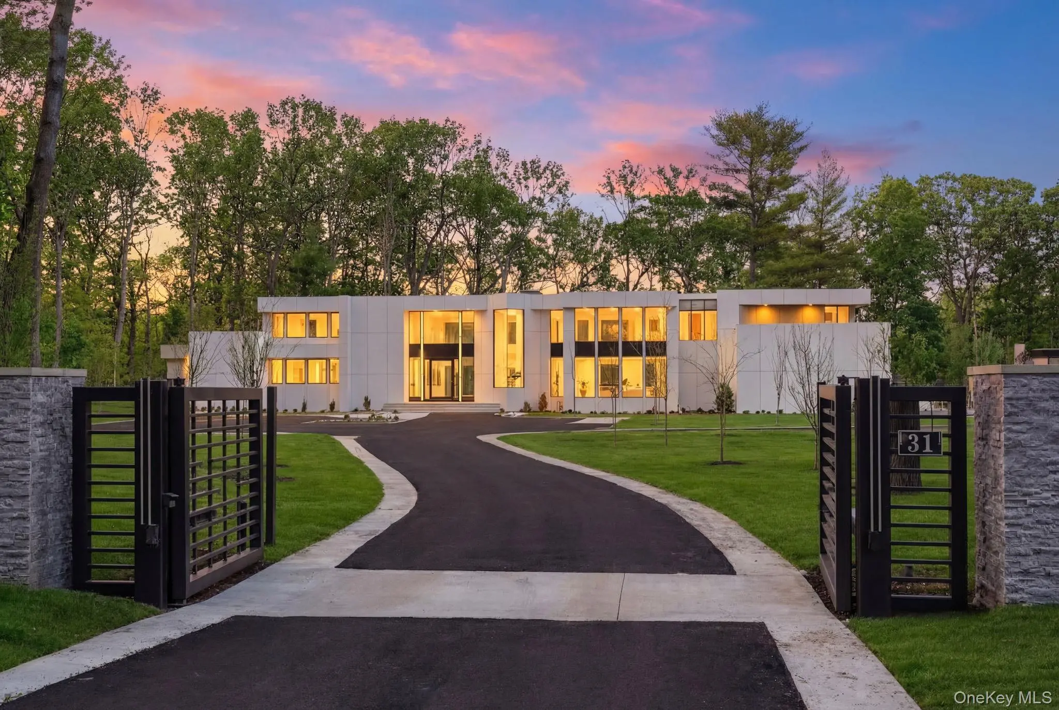
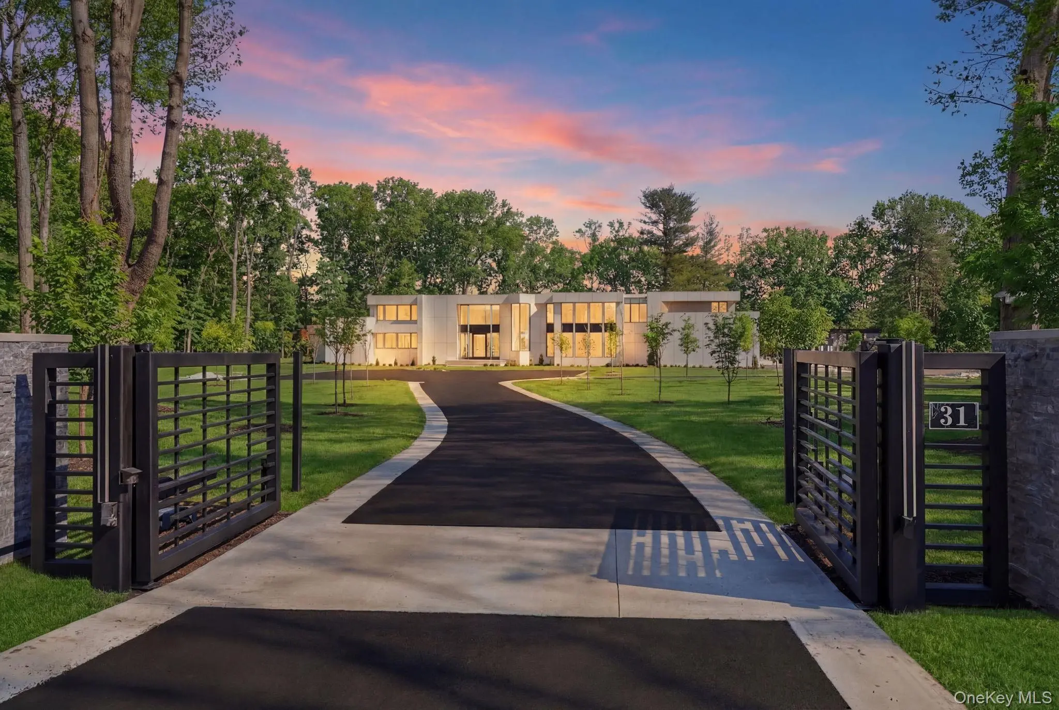
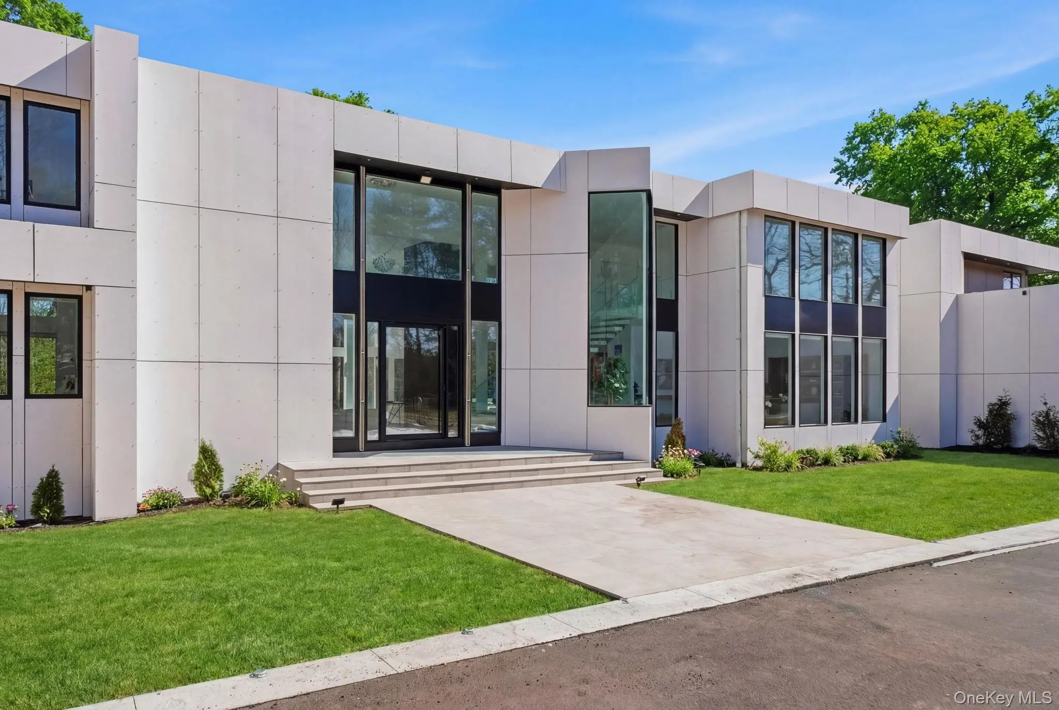
ENTIRE PROPERTY WAS COMPLETELY RENOVATED FROM 2023 T0 2026. Maison Blanche: An Architectural Icon in Upper Brookville Experience the pinnacle of ultra-modern luxury at 31 Chestnut Hill Drive. Set on five flat, private acres at the crest of a premier cul-de-sac, this architectural sanctuary was originally designed by the renowned architect Gary Gallagher and redesigned by award-winning FAIA architect Stuart Narofsky, leading to an extensively renovated (2023–2026) masterpiece. The residence features six bedrooms with en-suite bathrooms, four additional half-baths, to include an expansive first-floor primary suite. Architectural highlights include two custom floating staircases with glass railings, porcelain and white oak floors, and frameless full-bodied Belldinni doors. The chef’s kitchens in the main and guest houses are equipped with Wi-Fi-controlled Thermador appliances and specialty quartz islands. Uniquely designed for wellness and entertainment, the second-floor features 3 bedrooms and a private gym and Finnish sauna, while the lower level boasts a Dolby-Atmos theater, wine tasting room, a yoga/massage spa, and a wet bar. Outside, a heated saline pool and spa are framed by a porcelain patio and an unobstructing glass railing, and an outdoor wet kitchen. App-controlled for the modern age, the estate features smart management of the custom steel entry gate, five-zone HVAC, motorized shades, security, and a whole-house generator. This is the new standard of Gold Coast living.
Description supplied by the listing broker.
Features
- First Floor Bedroom
- First Floor Full Bath
- Chandelier
- Chefs Kitchen
- Eat-in Kitchen
- Entrance Foyer
- Formal Dining
- High Ceilings
- Kitchen Island
- Primary Bathroom
- Master Downstairs
- Quartz/Quartzite Counters
- Smart Thermostat
- Walk-In Closet(s)
Property details
Interior
- Kitchens
- 2
- Flooring
- Hardwood, Tile
- Windows
- Casement, Floor to Ceiling Windows, Skylight(s)
- Fireplace
- Yes
- Fireplaces
- 2
- Appliances
- Dishwasher, Dryer, Microwave, Oven, Refrigerator, Washer
Systems and utilities
- Heating
- Electric
- Heating zones
- 5
- Cooling
- Central Air
- Utilities
- Electricity Connected, Propane
- Water
- Public
Exterior and lot
- Construction
- Frame
- Architectural style
- Contemporary, Modern
- Parking
- Driveway, Garage Door Opener, Private
- Private pool
- Yes
- Pool
- In Ground, Salt Water
- Patio and porch
- Patio
- Lot features
- Back Yard, Level, Near Golf Course, Private
Tax and legal
- Parcel number
- 2427-24-E-00-1046-0
- Listing agreement
- Exclusive Right To Sell
Property details supplied by the listing broker through OneKey MLS, as of September 11, 2026. Fields not shown were not supplied and should not be read as absent from the property.
This listing
- September 2, 2026 Reduced to $8,994,999 from $8,995,000
Location
31 Chestnut Hill Drive, Upper Brookville, NY 11771
Nearby homes for sale
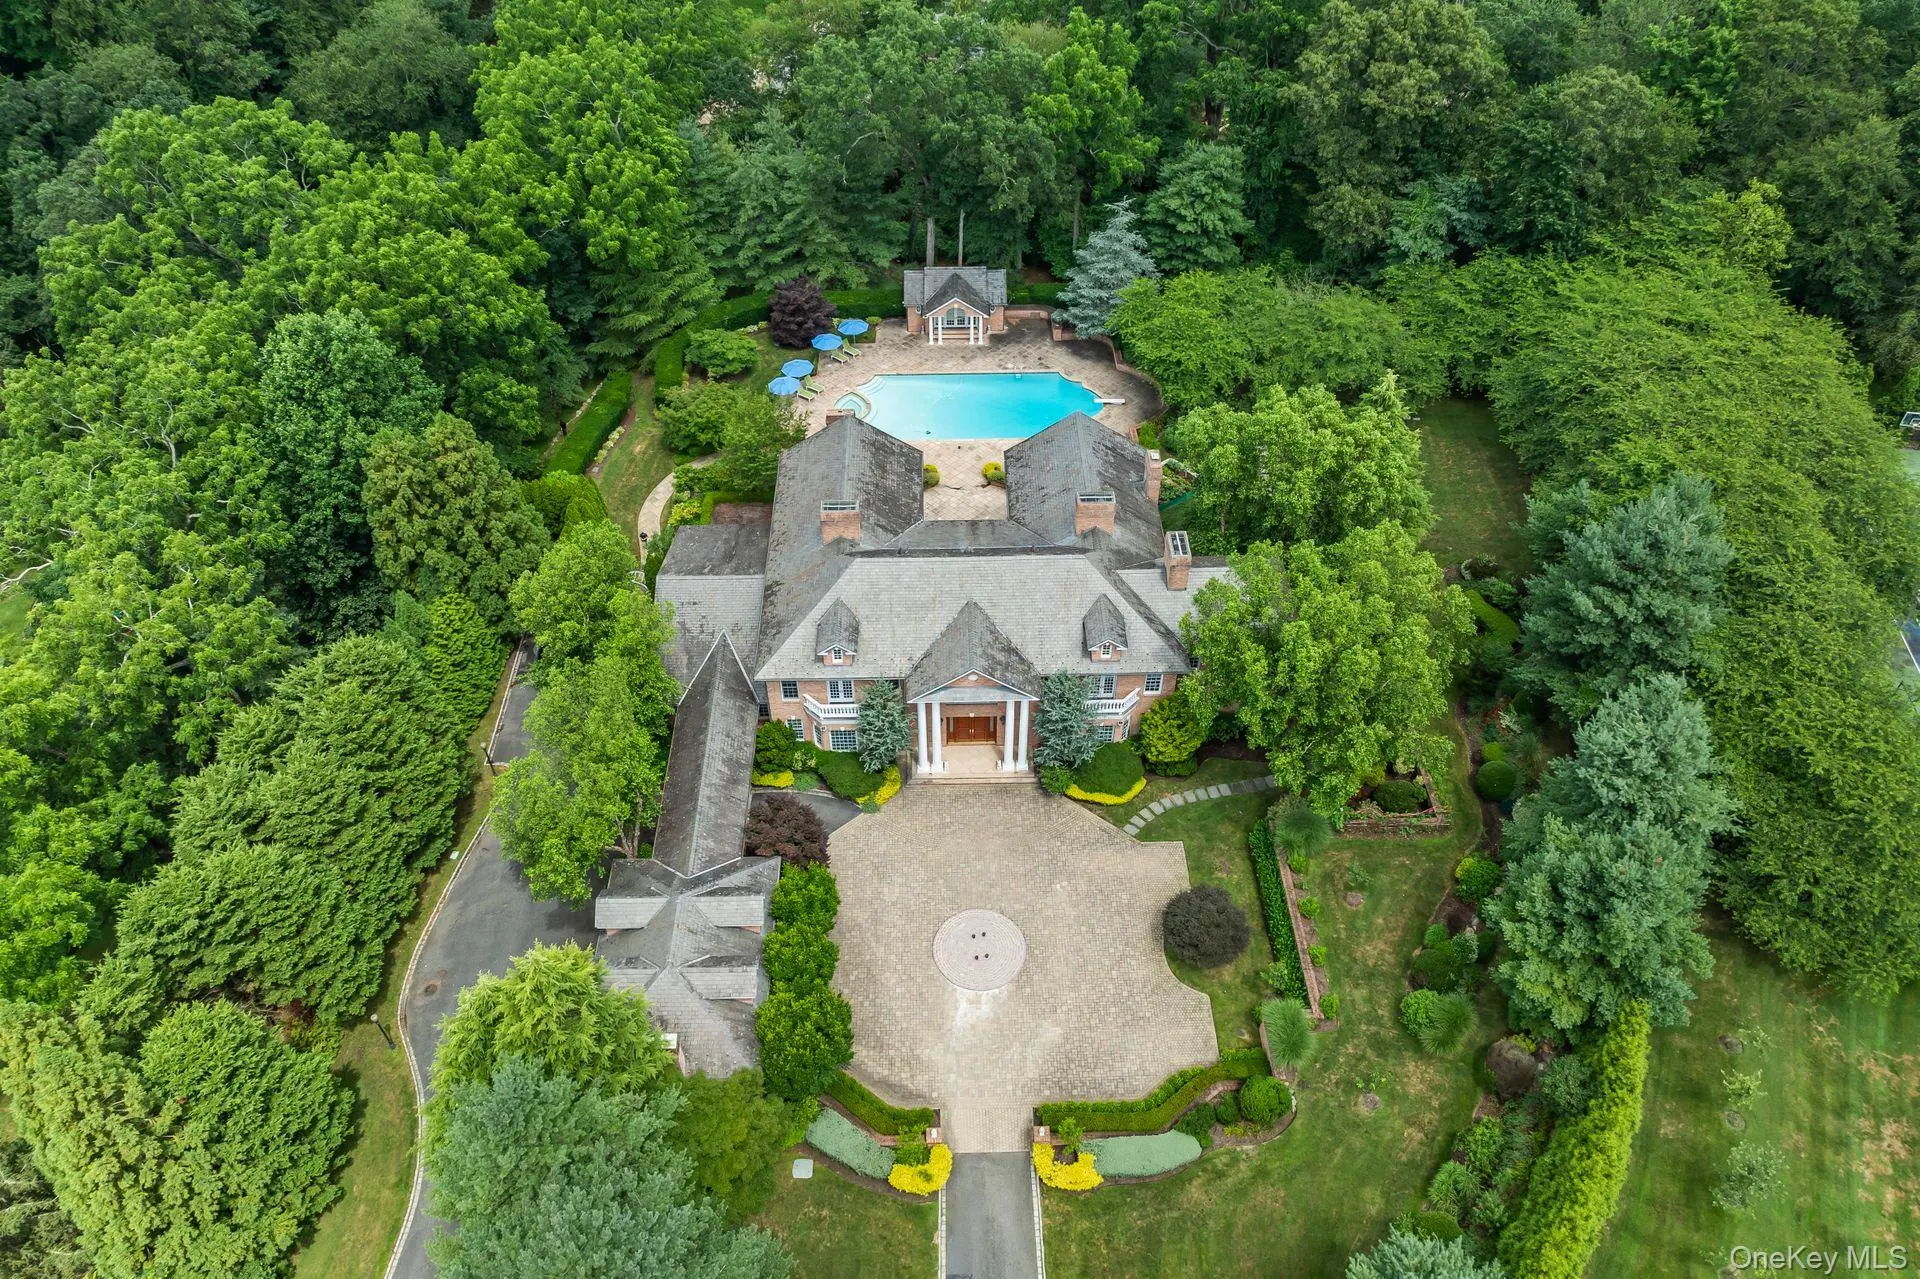 0.4 mi
$8,937,200
660 Chicken Valley RoadMatinecock
6 Beds · 10.5 Baths · 10,000 Sq.Ft.
0.4 mi
$8,937,200
660 Chicken Valley RoadMatinecock
6 Beds · 10.5 Baths · 10,000 Sq.Ft.
Listing courtesy of Huailing Deng, Daniel Gale Sothebys Intl Rlty
 0.4 mi
$2,500,000
1117 Cedar Ridge RoadOyster Bay
7 Beds · 4.5 Baths · 4,075 Sq.Ft.
0.4 mi
$2,500,000
1117 Cedar Ridge RoadOyster Bay
7 Beds · 4.5 Baths · 4,075 Sq.Ft.
Listing courtesy of Eva A. Biondolillo SFR, Clear Coast Realty LLC
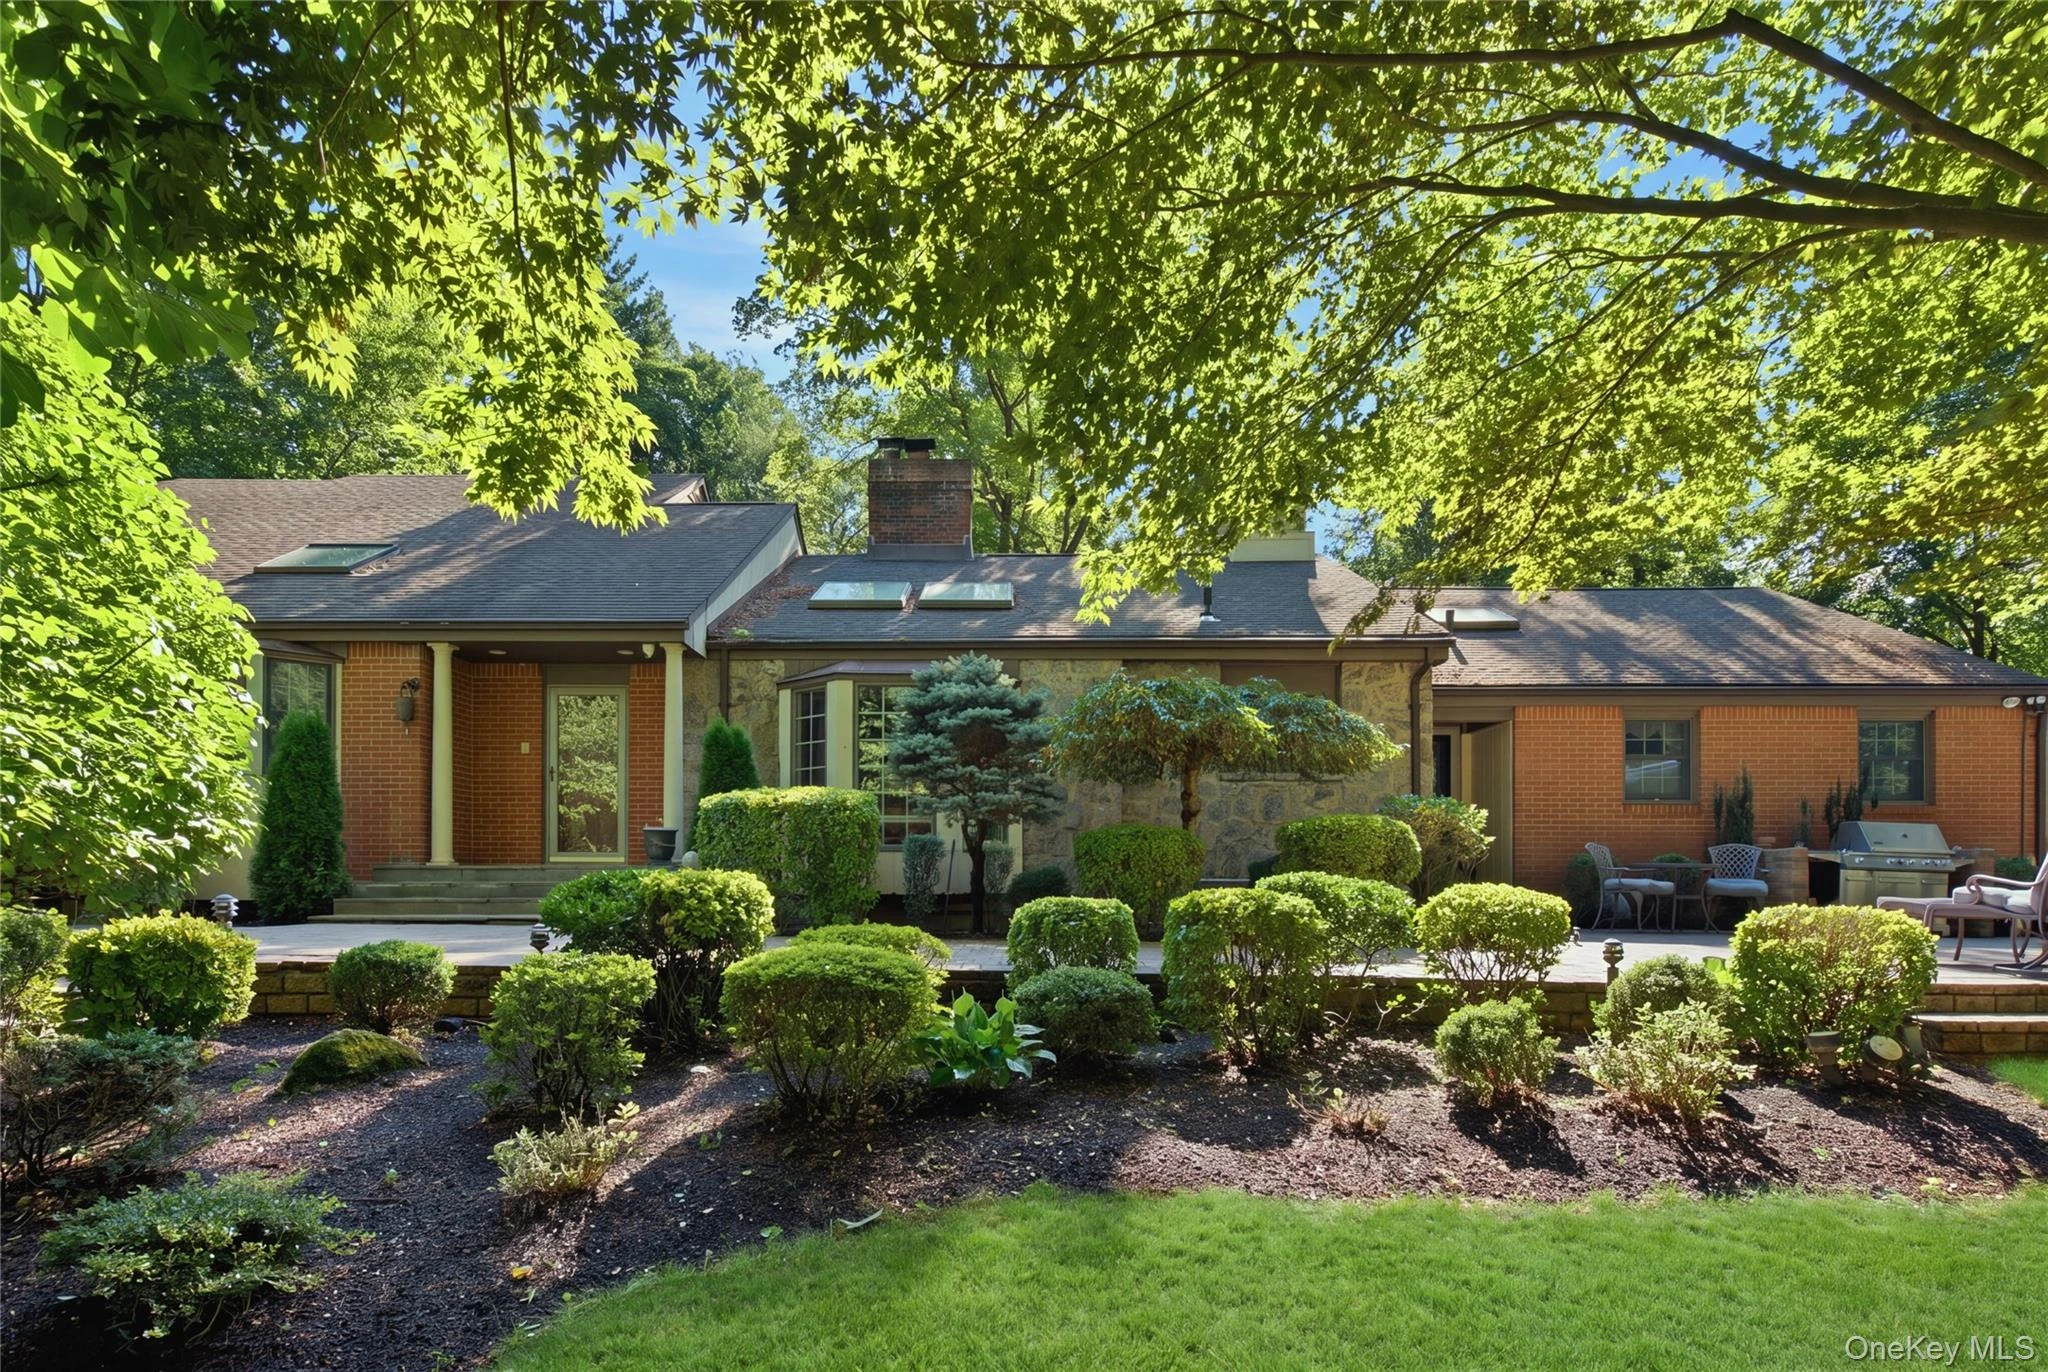 0.5 mi
$2,749,000
1017 Friendly RoadUpper Brookville
4 Beds · 4 Baths · 3,200 Sq.Ft.
0.5 mi
$2,749,000
1017 Friendly RoadUpper Brookville
4 Beds · 4 Baths · 3,200 Sq.Ft.
Listing courtesy of Maria Babaev CBR CIPS E-PRO SFR GR, Douglas Elliman Real Estate
 0.5 mi
$4,200,000
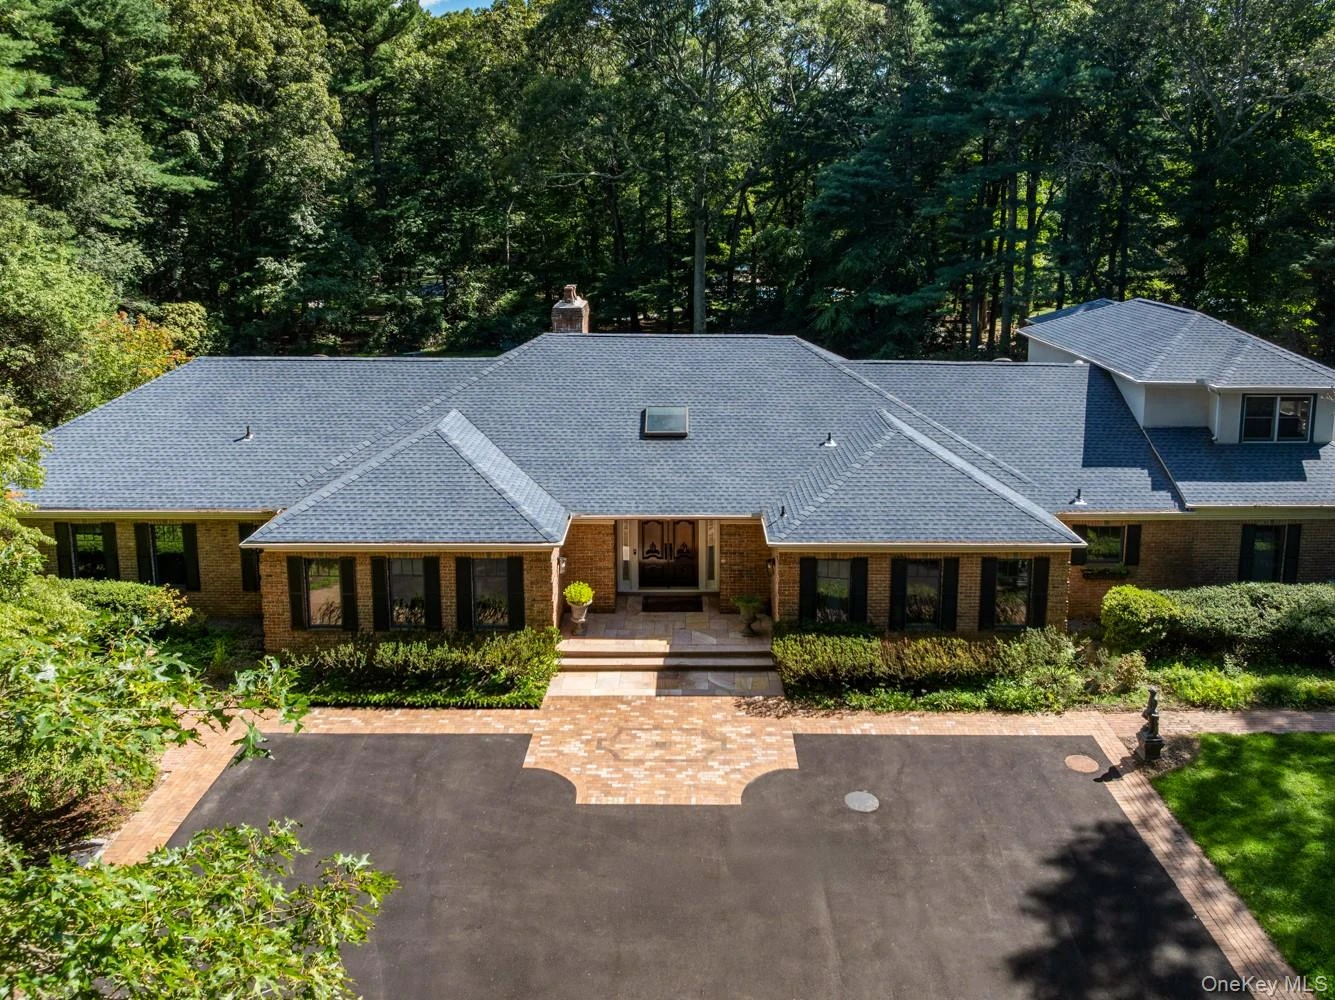
10 Laurel Woods DriveUpper Brookville
6 Beds · 7 Baths · 8,286 Sq.Ft.
0.5 mi
$4,200,000
10 Laurel Woods DriveUpper Brookville
6 Beds · 7 Baths · 8,286 Sq.Ft.
Listing courtesy of Theodoros Kritikos, Daniel Gale Sothebys Intl Rlty
 0.5 mi
$4,998,000
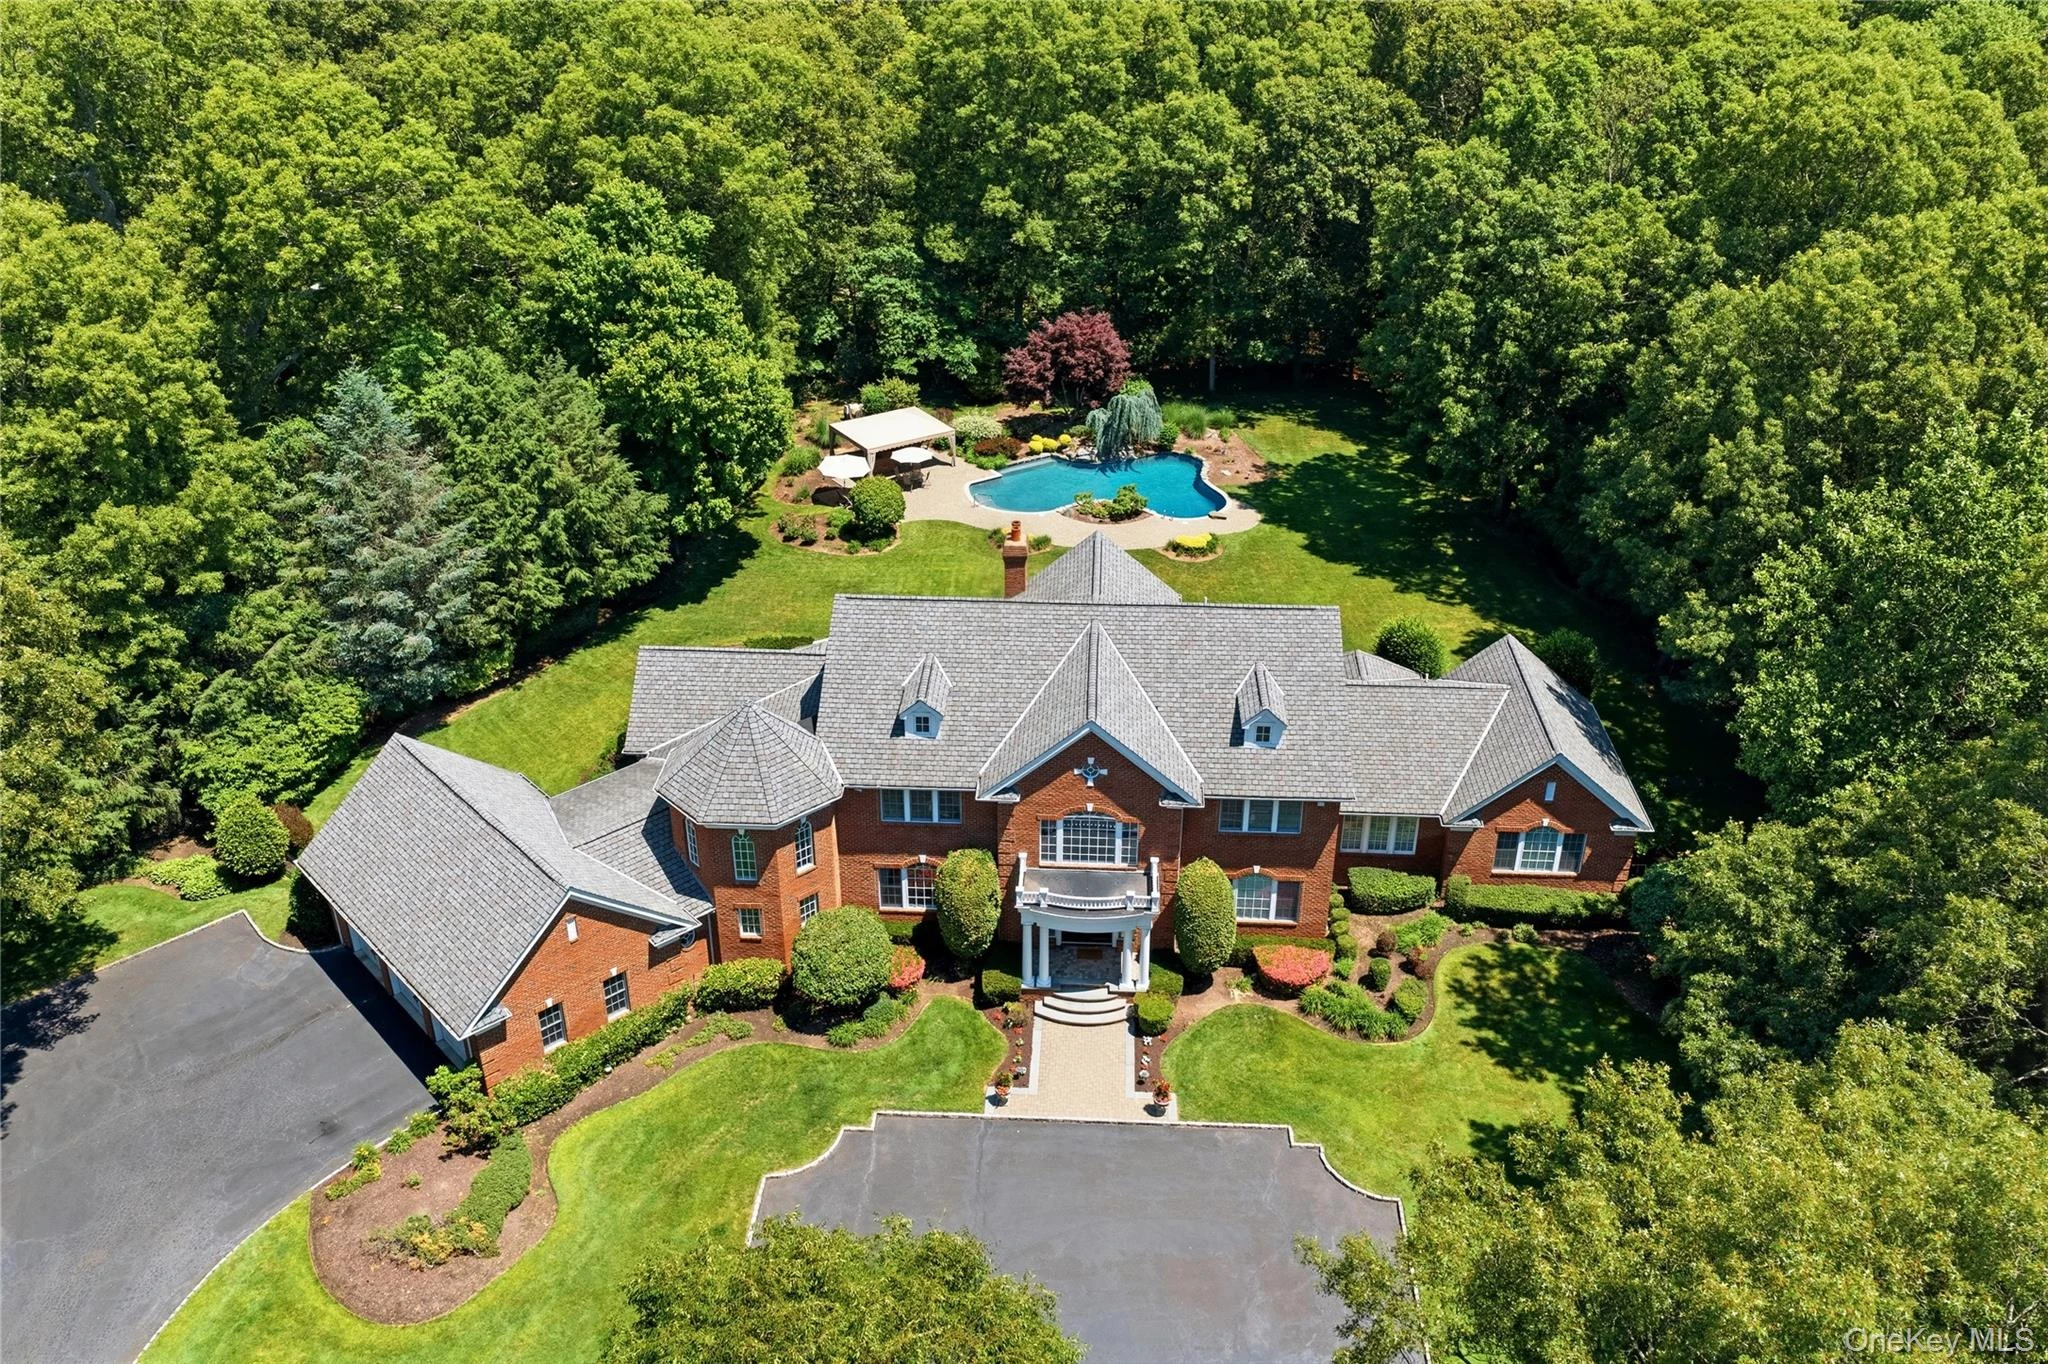
7 Fairway CourtUpper Brookville
6 Beds · 6.5 Baths · 7,111 Sq.Ft.
0.5 mi
$4,998,000
7 Fairway CourtUpper Brookville
6 Beds · 6.5 Baths · 7,111 Sq.Ft.
Listing courtesy of Michelle N. Cohen, Compass Greater NY LLC
 0.8 mi
$3,700,000
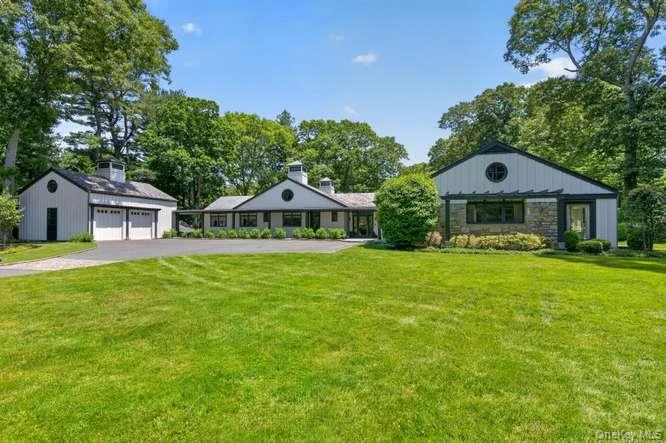
343 Chicken Valley RoadUpper Brookville
4 Beds · 3.5 Baths · 6,122 Sq.Ft.
0.8 mi
$3,700,000
343 Chicken Valley RoadUpper Brookville
4 Beds · 3.5 Baths · 6,122 Sq.Ft.
Listing courtesy of Kathryn Maxwell Pournaras CBR SFR, Daniel Gale Sothebys Intl Rlty