
Sold
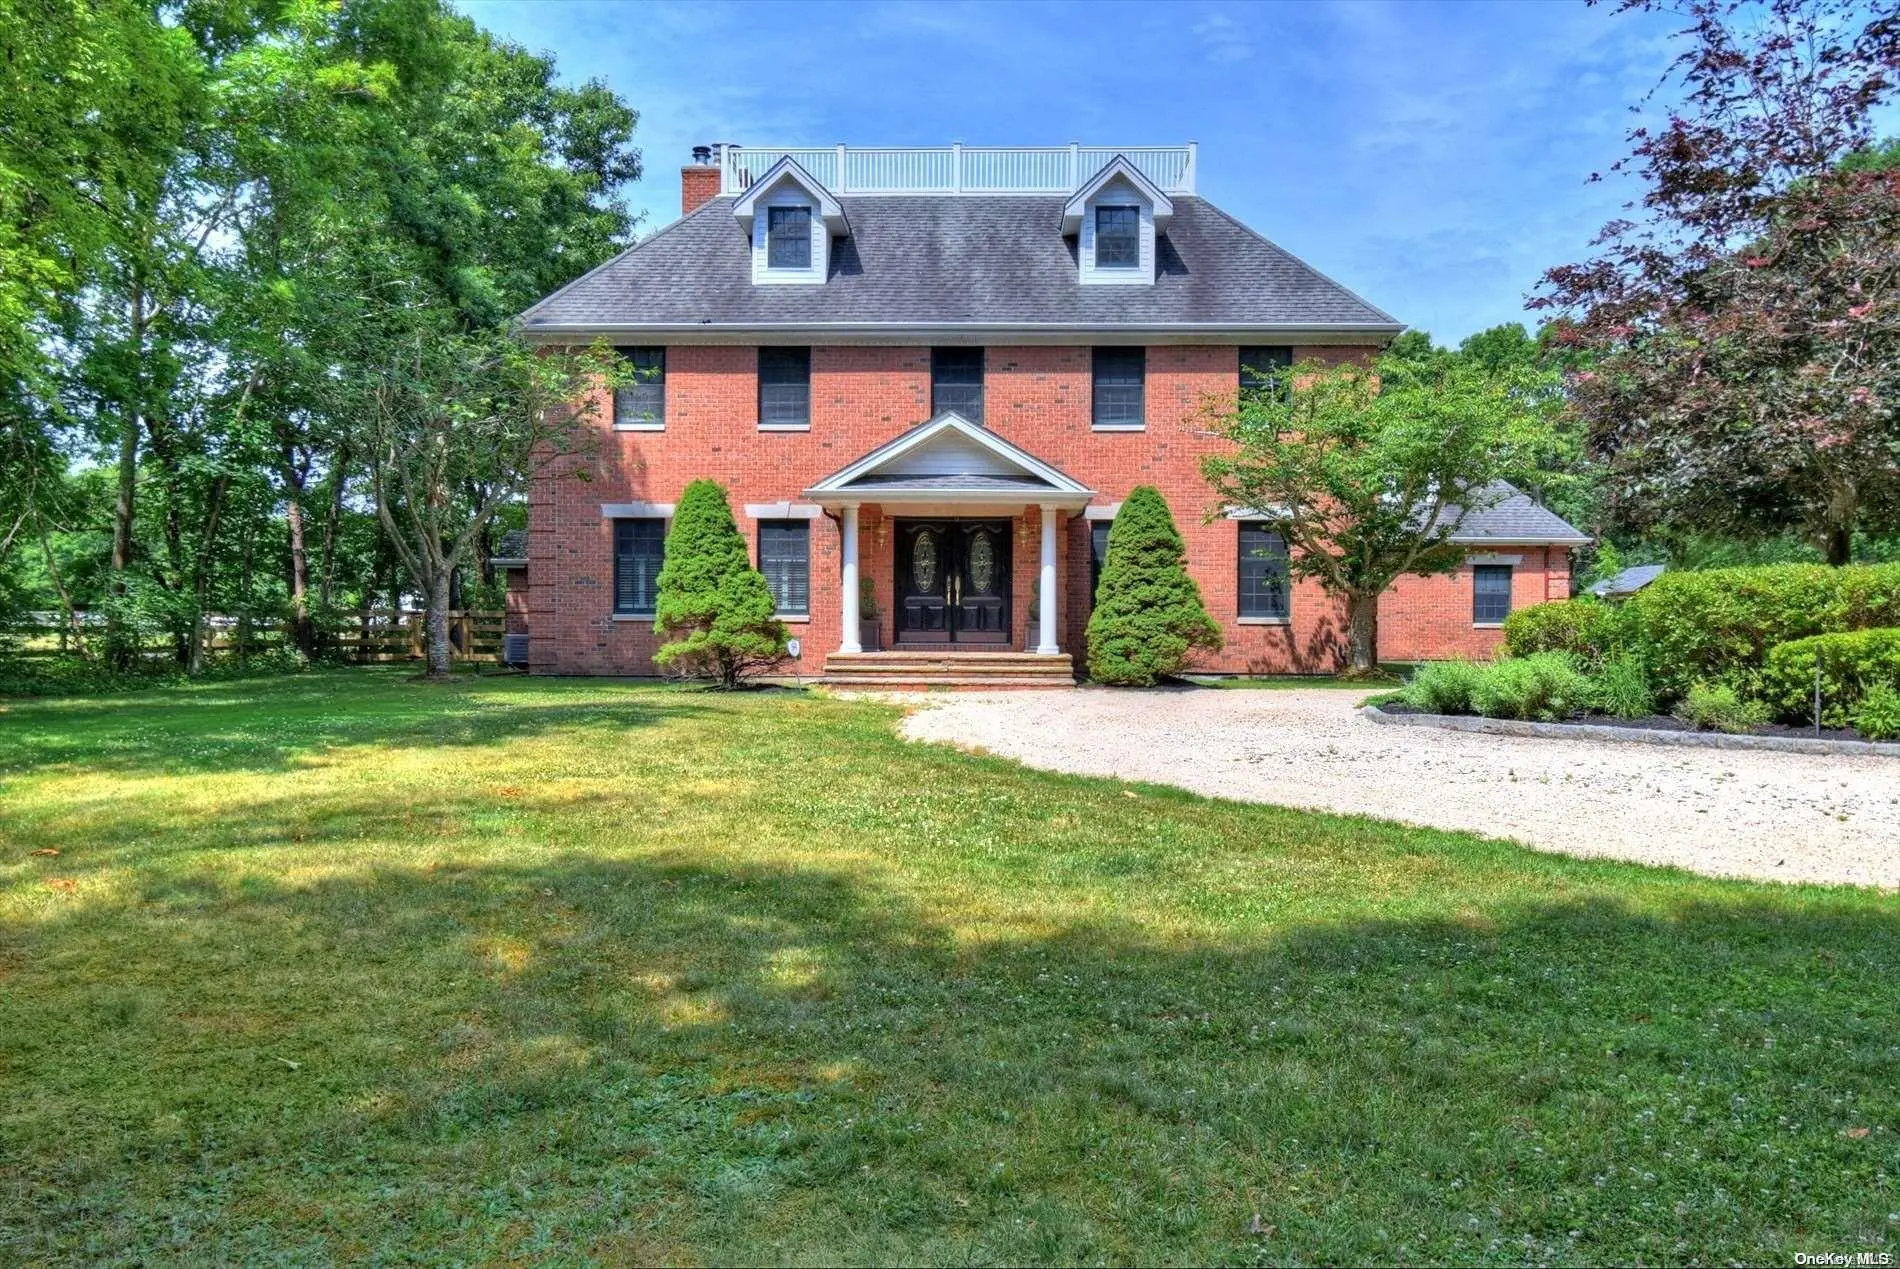
3 Kimberly Court Manorville, NY 11949
$936,000
Listed at $899,900. Closed June 10, 2025.
Listing courtesy of Rainer H. Jessen, Coldwell Banker American Homes MLS #KEY838739
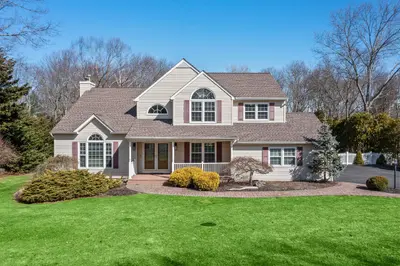
Only the front exterior photograph is shown on closed sales, in keeping with OneKey MLS rules.
- 5Bedrooms
- 2.5Bathrooms
- 3,214Square feet
- $291Per square foot
- 1996Year built
About this home
Style & Sophistication, Sought After School District & A Spectacular Location With This Magnificent Post Modern/Traditional On Stunning .61 Acre Property In The Highly Desirable Hunter's Run East Community - A Beautiful Development Setting With Quiet Cobblestone Streets & No Through Traffic, Highly Rated Eastport/South Manor School District & Just A Short Drive To Westhampton Beach Village & Dune Road Beaches! Beginning With Beautiful Curb Appeal -Mature Trees & Lush Landscape, An Oversized Belgium Block Lined Driveway With Lighted Stone Columns & A Brick/Paver Walkway Leads To The Rocking Chair Front Porch And Into The Home Offering An Elegant, Modern & Open Floorplan With 3214 Square Feet Of Living Space, Thoughtfully Designed Entertaining & Living Spaces, And A Warm, Comfortable Flow & Feel. The Spectacular Two Story Entrance Foyer Offers A Beautiful Half Moon Window, Stunning Open Stairway To The Second Level With All Custom Woodwork, Oak Railings & Wrought Iron Spindles, And Hardwood Floors. The Entrance Foyer Opens Into The Formal Living Room, Formal Dining Room & Kitchen. The Stunning Formal Living Room Offers Dramatic Soaring Ceilings, A Circle Topped Triple Window Wrapped In Custom Moldings & Crown Moldings, Hardwood Floors, Ample Room For Furniture And Opens Into The Den/Family Room. The Banquet Formal Dining Room Offers Stunning Crown Moldings & Oversized Floor Moldings, A Double Window For Natural Light, Hardwood Floors, Ample Room For A Large Dining Room Set, And Opens Into The Kitchen. The Expansive Eat In Kitchen & Dinette Area Offers Multicolored Custom Maple Cabinetry, Beautiful Crown Moldings & Custom Moldings/Details, Granite Countertops, Tiled Backsplash, Center Island, Stainless Steel Appliances & Range Hood, Plus Additional Storage Cabinetry & Serving Area Adjacent To The Dining Room. The Sun Filled Dinette Area Offers A Bay Window/French Door To The Backyard & Ample Room For A Large Kitchen Table, And The Sprawling Den/Family Room Offers A Beautiful Fireplace With Custom Mantel, Two Double Windows Overlooking The Backyard, Recessed Lighting, Hardwood Floors & Ample Room For Entertaining Family & Friends. Off Of The Kitchen Is A Large Mud Room, 5th Bedroom/Office With Two Closets & A Two Car Side Entry Garage With Electric Openers. A Stunning Half Bath With A Stone Topped Bombe Vanity & All Beautiful Ceramic Tile Completes The First Floor. The Second Level Of The Home Offers Beautiful Views Of The Living Room From The Stairway & Hallway, A Double Door Entry Into The Stunning Primary Bedroom Offering Soaring Ceilings, Two Double Windows Overlooking The Backyard, Luxury Vinyl Plank Flooring & Two Walk In Closets, And The Magnificent Fully Renovated Primary Bath Offers Soaring Ceilings, A Skylight & Double Window For Natural Light, Oversized Custom Shower With Frameless Glass Doors, Decorative Inlays & Designs, A Sunken Platform Soaking Tub With All Stunning Ceramic Tilework, Stone Topped Dual Sink Vanity & All Upgraded Fixtures. The First Guest Bedroom Is Well Sized With Soaring Ceilings, Stunning Circle Topped Window & Double Sized Closet, The Second Guest Bedroom Is Also Well Sized With A Double Window & Double Sized Closet, The Third Guest Bedroom Is Very Well Sized With A Double Window & Double Sized Closet, And The Beautifully Renovated Guest Bath Offers 6" x 24" Plank Tile Floors, Full Bathtub With All 6" x 24" Tiled Walls With Decorative Inlays, And Upgraded Fixtures. The Full Huge Basement Offers Many Possibilities For Creating Additional Living Space, Utilities (Natural Gas, Cac & Irrigation Systems), Lots Of Closets/Storage And The Spectacular Entertainer's Backyard Offers A Magnificent 20' x 40' Roman Edge Heated In Ground Pool, Expansive Paver Patios/Pool Surround, Multilevel Trex Decking With A Gazebo, Beautiful Lawns/Grasses, And Is Very Private Wrapped In Tall Evergreen & Arborvitae Trees & Backs To Wooded Brookhaven Town Property. Truly An Exceptional Home & Location...Do Not Miss This One!
Description supplied by the listing broker.
Features
- First Floor Bedroom
- Cathedral Ceiling(s)
- Ceiling Fan(s)
- Chandelier
- Chefs Kitchen
- Crown Molding
- Double Vanity
- Eat-in Kitchen
- Entrance Foyer
- Formal Dining
- Granite Counters
- High Ceilings
- Kitchen Island
- Primary Bathroom
This listing
- June 10, 2025 Sold for $936,000
- March 22, 2025 Listed at $899,900
Location
3 Kimberly Court, Manorville, NY 11949
About Manorville
More on ManorvilleNearby recent sales
 0.3 mi
$990,000
396 Eastport Manor RoadManorville
5 Beds · 3.5 Baths · 3,837 Sq.Ft.
0.3 mi
$990,000
396 Eastport Manor RoadManorville
5 Beds · 3.5 Baths · 3,837 Sq.Ft.
Listing courtesy of Dawn Jordan, Signature Premier Properties
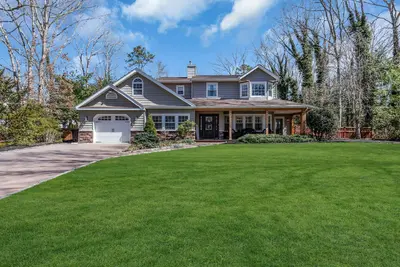 0.5 mi
$999,999
9 Club House LaneManorville
5 Beds · 3 Baths · 3,200 Sq.Ft.
0.5 mi
$999,999
9 Club House LaneManorville
5 Beds · 3 Baths · 3,200 Sq.Ft.
Listing courtesy of Annette Mina, Douglas Elliman Real Estate
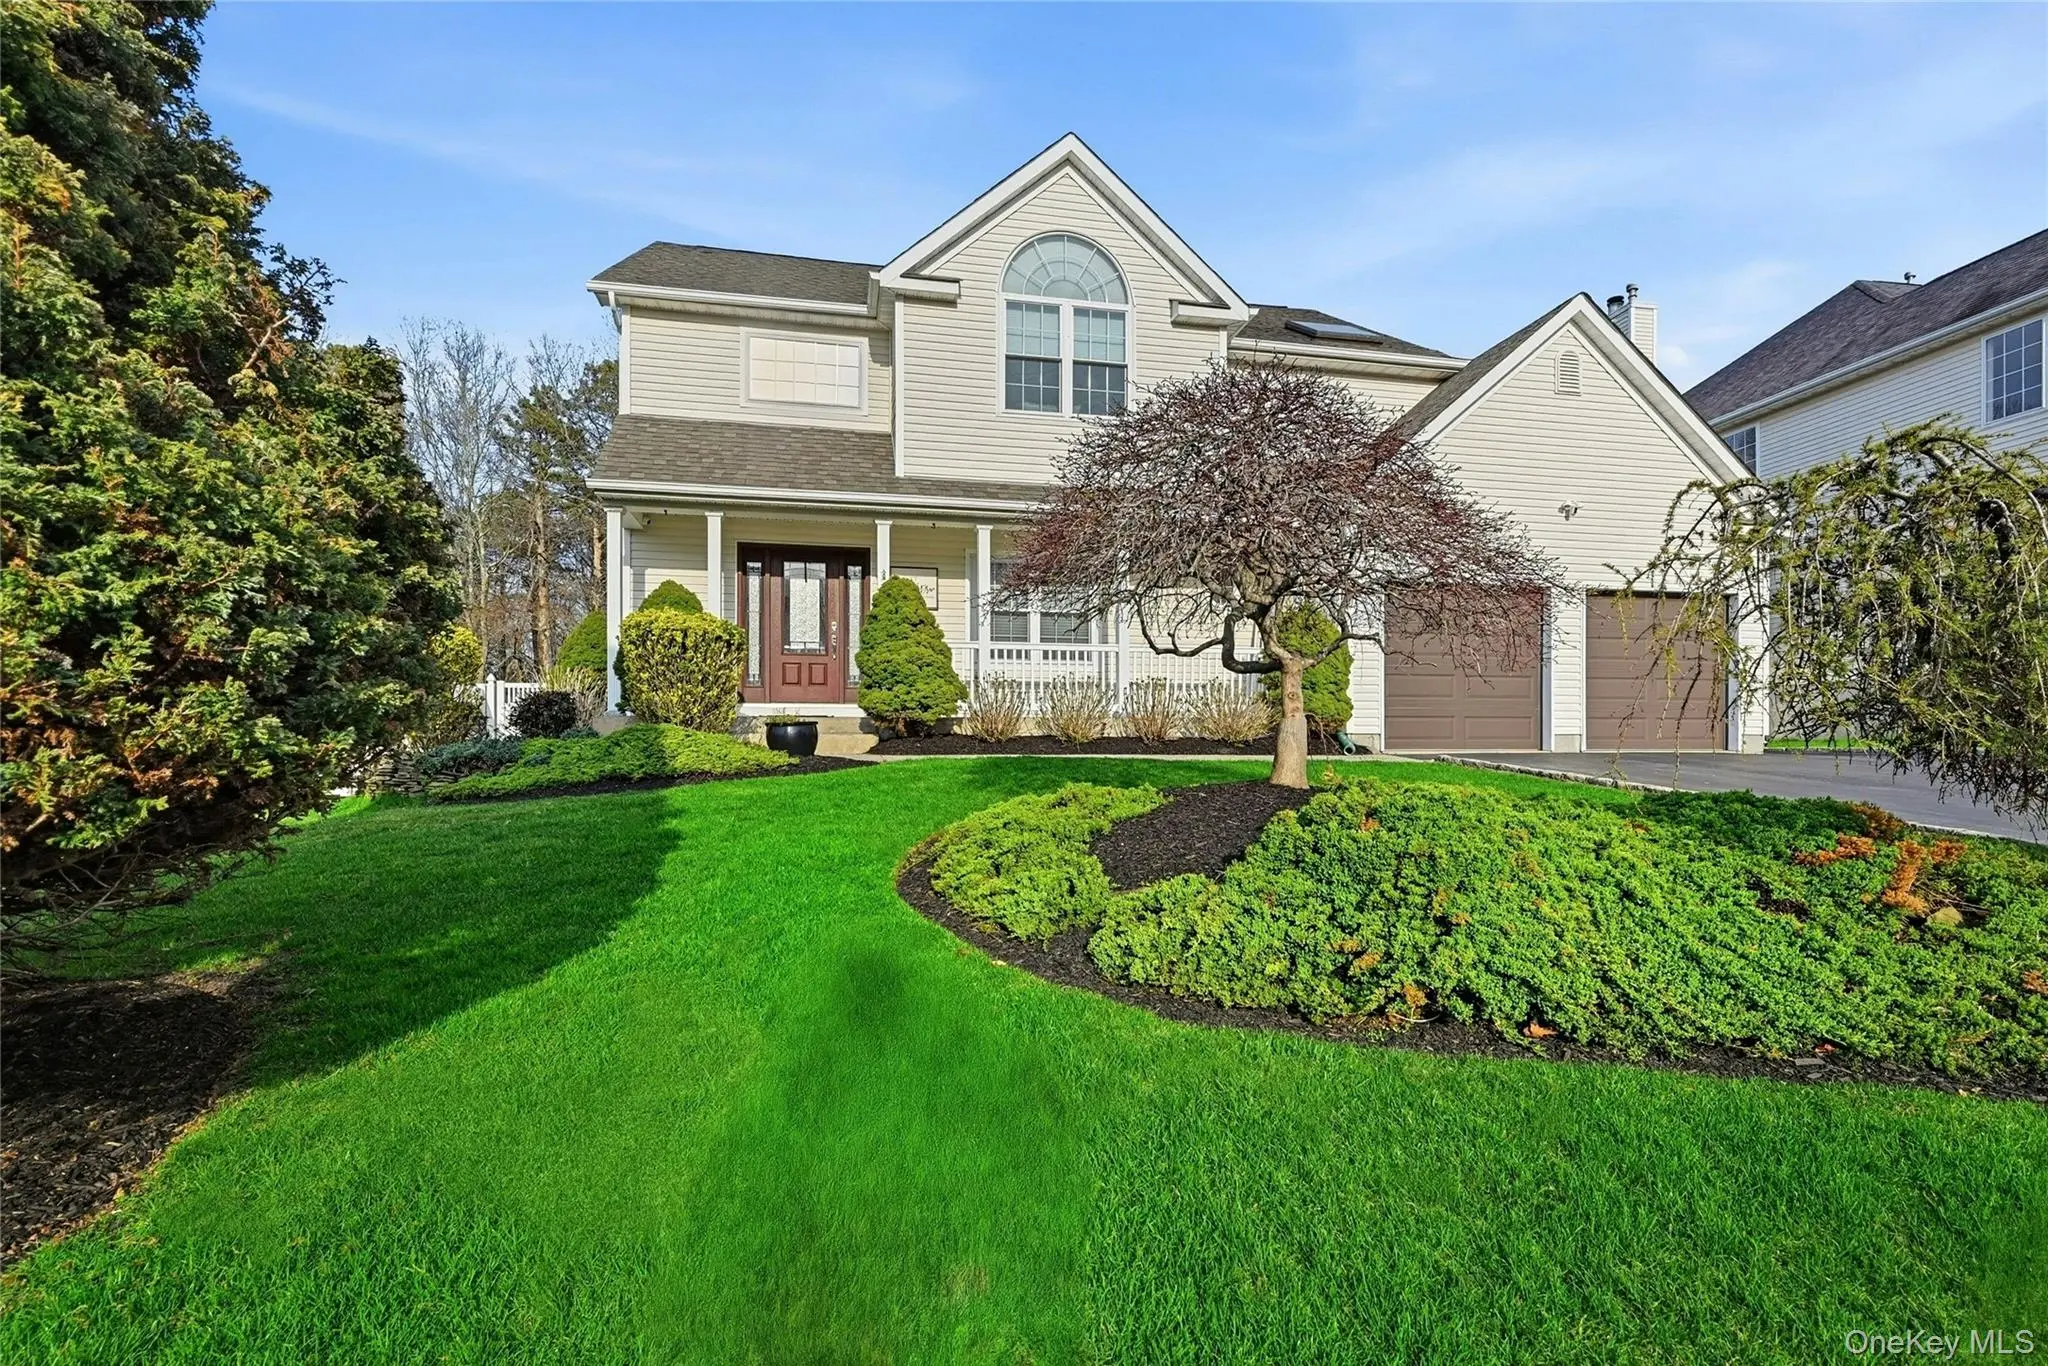 0.7 mi
$875,000
57 Beechwood DriveManorville
4 Beds · 2.5 Baths · 2,000 Sq.Ft.
0.7 mi
$875,000
57 Beechwood DriveManorville
4 Beds · 2.5 Baths · 2,000 Sq.Ft.
Listing courtesy of David H. Lunenfeld, Coldwell Banker American Homes
 0.8 mi
$910,000
92 Halsey Manor RoadManorville
4 Beds · 3.5 Baths · 4,500 Sq.Ft.
0.8 mi
$910,000
92 Halsey Manor RoadManorville
4 Beds · 3.5 Baths · 4,500 Sq.Ft.
Listing courtesy of Stephen King, Realty Connect USA L I Inc
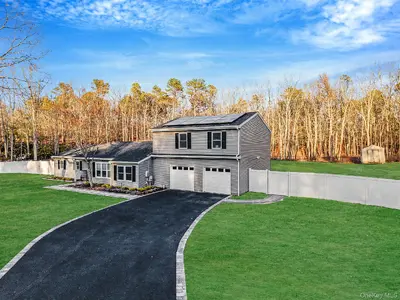 1.0 mi
$870,000
17 Fairway DriveManorville
5 Beds · 3 Baths · 3,565 Sq.Ft.
1.0 mi
$870,000
17 Fairway DriveManorville
5 Beds · 3 Baths · 3,565 Sq.Ft.
Listing courtesy of Gina A. Galante, Realty Connect USA L I Inc
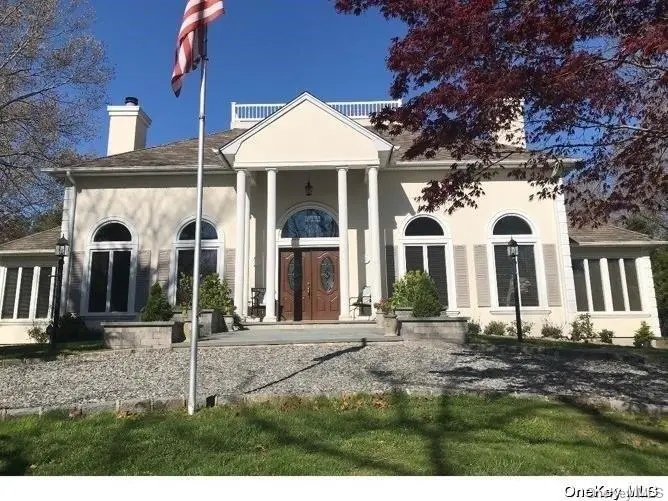 1.1 mi
$935,000
8 Nicole CourtManorville
4 Beds · 4 Baths
1.1 mi
$935,000
8 Nicole CourtManorville
4 Beds · 4 Baths
Listing courtesy of Frances Ventura, Licata Ventura Realty Inc