
For Sale
15 The Chase Head Of The Harbor, NY 11780
$2,399,000
Listed September 3, 2026, 10 days ago
Listing courtesy of William R. Galati, Signature Premier Properties MLS #KEY1046808
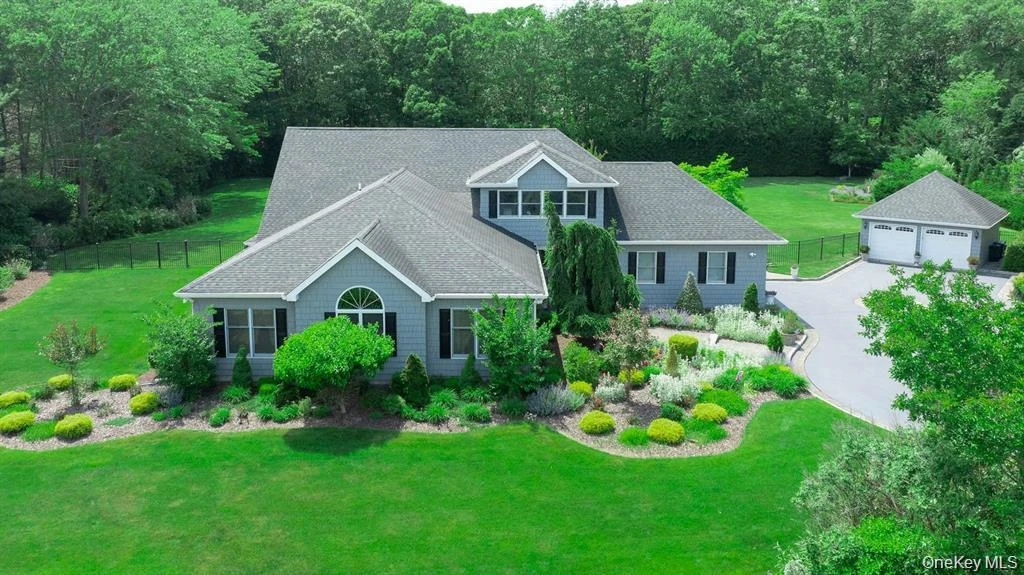
- 6Bedrooms
- 5Bathrooms
- 4,375Square feet
- $548Per square foot
- 1990Year built
About this home
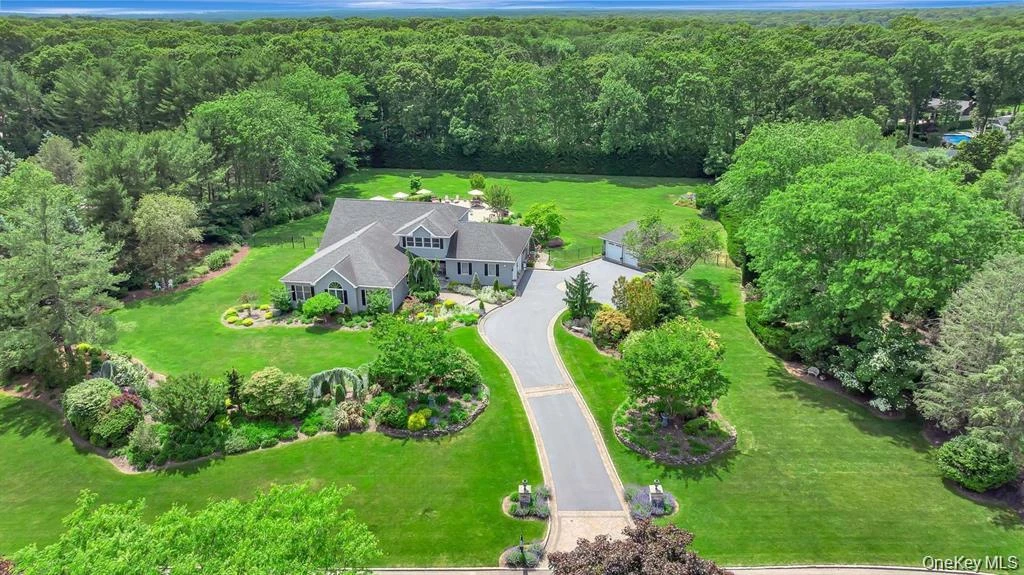
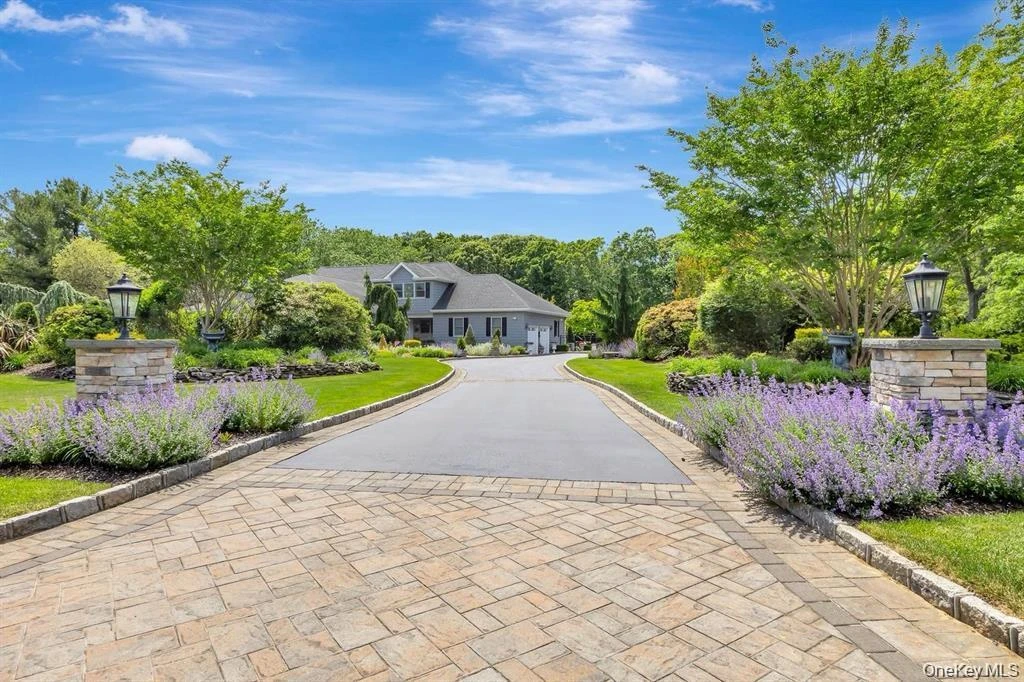
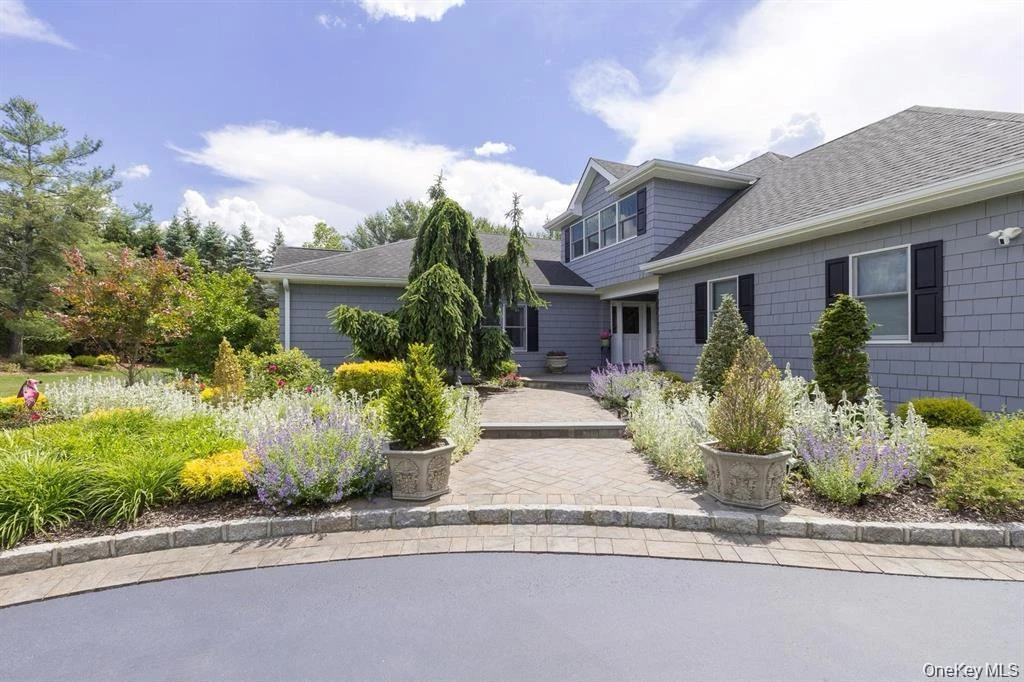
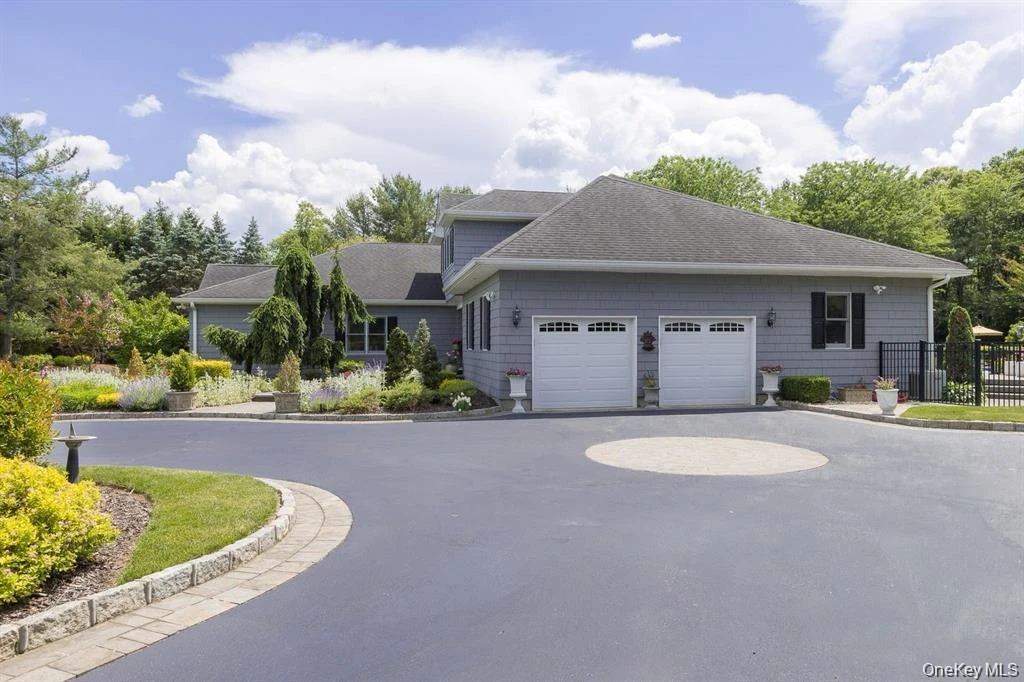
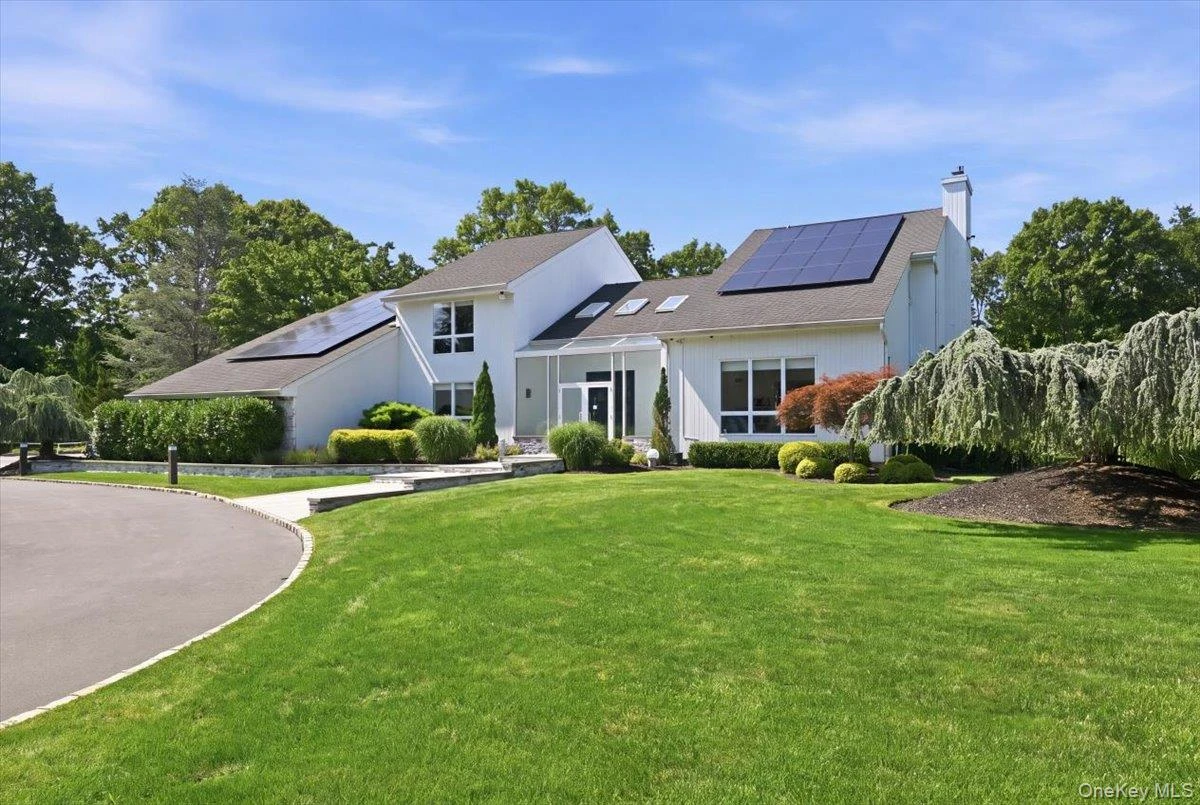
Nestled within one of Long Island’s most coveted North Shore enclaves, 15 The Chase presents a rare opportunity to experience refined estate living in the prestigious Village of Head of the Harbor. Privately set amid mature trees and manicured grounds in the highly coveted White Spruce Farms community. This exceptional residence combines timeless architectural elegance with modern comfort, with expansive living spaces filled with natural light of generous proportion and seamless indoor-outdoor flow creating a tranquil retreat just moments from the harbor, beaches, yacht clubs, vineyards and nature preserves. Set on two private beautifully landscaped level acres of property designed for both everyday enjoyment and sophisticated entertaining. This private estate seamlessly blends timeless elegance, modern luxury, and resort-style living. A grand two-story foyer introduces the home's sophisticated interiors, where soaring cathedral ceilings, gleaming hardwood floors, abundant natural light, and exquisite architectural details create an atmosphere of warmth and refinement. Thoughtfully updated throughout, every space has been designed with both everyday comfort and effortless entertaining in mind. The recently renovated chef's kitchen serves as the heart of the home, featuring a dramatic Crawford ceiling, custom crown and box moldings, quartzite-topped center island, and a suite of premium appliances including a Sub-Zero refrigerator, Bosch range, double ovens, microwave drawer, and dishwasher. The kitchen flows seamlessly into the impressive great room, highlighted by a floor-to-ceiling stone wood-burning fireplace and walls of windows overlooking the picturesque grounds. Elegant entertaining spaces continue with a gracious formal living room accessed through glass pocket doors, and a spacious dining room perfectly suited for hosting intimate gatherings or larger celebrations. The main level offers five generously proportioned bedrooms and three full bathrooms, including two recently renovated baths appointed with refined finishes. Upstairs, an expansive loft with hardwood floors overlooking the great room provides additional living and entertaining space and leads to the luxurious primary suite. This private retreat features hardwood flooring, custom closets, detailed millwork, and a stunning newly renovated spa-inspired bath complete with a soaking tub, oversized glass-enclosed shower, dual vanity, and exquisite Italian tile. The outdoor setting is nothing short of extraordinary. Professionally landscaped grounds surround a tranquil in-ground pool, complemented by multiple paver patios designed for elegant outdoor entertaining and relaxation. A sprawling Trex deck extends nearly the entire length of the home, creating a seamless connection between indoor and outdoor living. Additional highlights include a fully finished lower level with a full bath, offering exceptional flexibility for recreation, fitness, guest accommodations, or extended living space. Car enthusiasts will appreciate the rare offering of four garage spaces, including two attached and two detached garages. Recent improvements include extensive interior and exterior painting, newer windows, newer roof and skylights, custom closet systems, wood flooring throughout most of the house and numerous thoughtful upgrades throughout. A wonderful opportunity awaits for you to own this property and reap the rewards of resort living in the White Spruce Farm Community within the Village of Head of the Harbor. A must see! *Taxes Include Village Taxes of $3,199
Description supplied by the listing broker.
Features
- First Floor Bedroom
- First Floor Full Bath
- Built-in Features
- Cathedral Ceiling(s)
- Central Vacuum
- Chandelier
- Chefs Kitchen
- Crown Molding
- Double Vanity
- Eat-in Kitchen
- Entrance Foyer
- Formal Dining
- Granite Counters
- High Ceilings
Property details
Interior
- Attic
- Crawl
- Kitchens
- 1
- Additional rooms
- Dining Area,Home Office,Library/Den,Loft,Media Room
- Flooring
- Carpet, Ceramic Tile, Hardwood
- Windows
- Blinds, Casement, Skylight(s), Tilt Turn Windows
- Fireplace
- Yes
- Fireplaces
- 1
- Appliances
- Dishwasher, Dryer, Electric Cooktop, Electric Oven, Exhaust Fan, Microwave, Refrigerator, Stainless Steel Appliance(s), Washer, Oil Water Heater, Wine Refrigerator
Systems and utilities
- Heating
- Forced Air, Oil
- Heating zones
- 4
- Cooling
- Central Air
- Utilities
- Cable Connected, Electricity Available, Electricity Connected, Phone Connected, Trash Collection Public, Underground Utilities, Water Connected
- Water
- Public
Exterior and lot
- Construction
- Cedar, Stone
- Architectural style
- Farmhouse, Mini Estate
- Parking
- Driveway, Garage, Garage Door Opener
- Private pool
- Yes
- Pool
- In Ground
- Fencing
- Fenced
- Patio and porch
- Deck, Patio, Porch
- Lot features
- Back Yard, Front Yard, Garden, Landscaped, Level, Near Golf Course, Near Public Transit, Near School, Secluded, Sprinklers In Front, Sprinklers In Rear
Community and fees
- Association fee includes
- Common Area Maintenance
Tax and legal
- Parcel number
- 0801-008-00-02-00-015-000
- Listing agreement
- Exclusive Right To Sell
- Exclusions
- Dining room chandelier and sconces, garage vacuum, statuary and garden benches and pots
Property details supplied by the listing broker through OneKey MLS, as of September 18, 2026. Fields not shown were not supplied and should not be read as absent from the property.
This listing
- September 3, 2026 Listed at $2,399,000
Location
15 The Chase, Head Of The Harbor, NY 11780
Nearby homes for sale
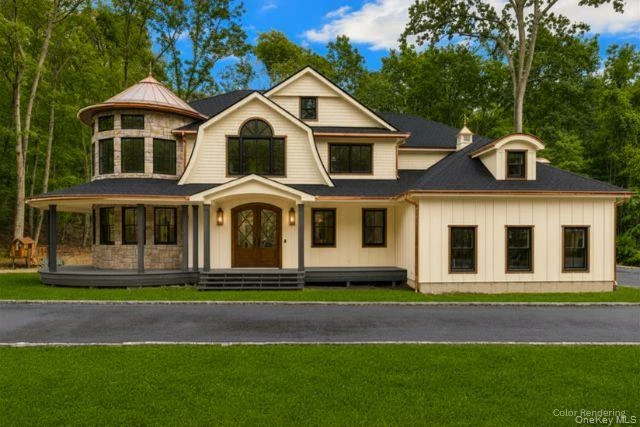 0.6 mi
$2,499,000
301 Old Mill RoadSaint James
6 Beds · 4 Baths · 6,050 Sq.Ft.
0.6 mi
$2,499,000
301 Old Mill RoadSaint James
6 Beds · 4 Baths · 6,050 Sq.Ft.
Listing courtesy of Gregory J. Masaitis, Keller Williams Realty Elite
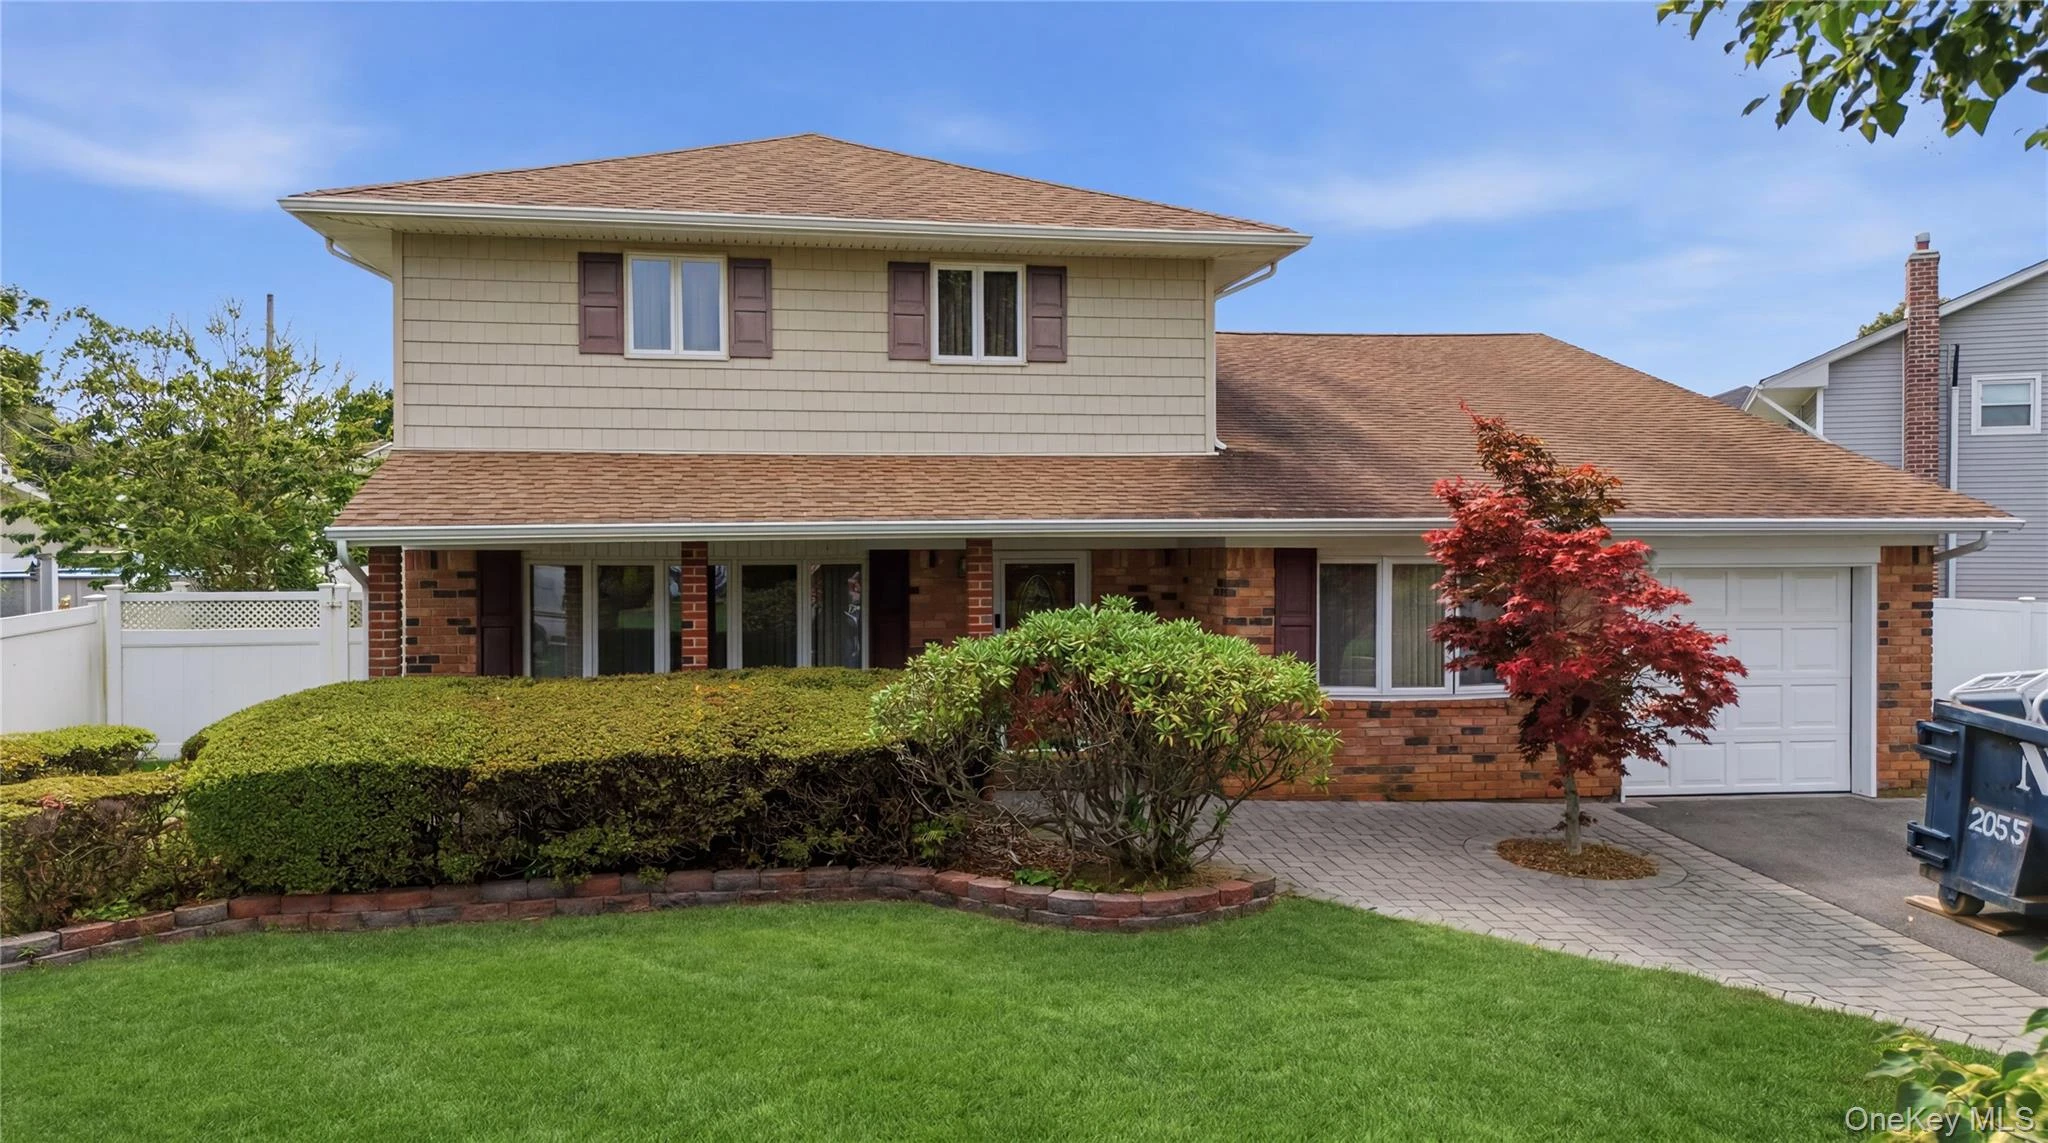 0.6 mi
$869,000
6 Navy DriveSmithtown
4 Beds · 2.5 Baths · 2,380 Sq.Ft.
0.6 mi
$869,000
6 Navy DriveSmithtown
4 Beds · 2.5 Baths · 2,380 Sq.Ft.
Listing courtesy of Tom Amalfitano, Exit Realty Island Elite
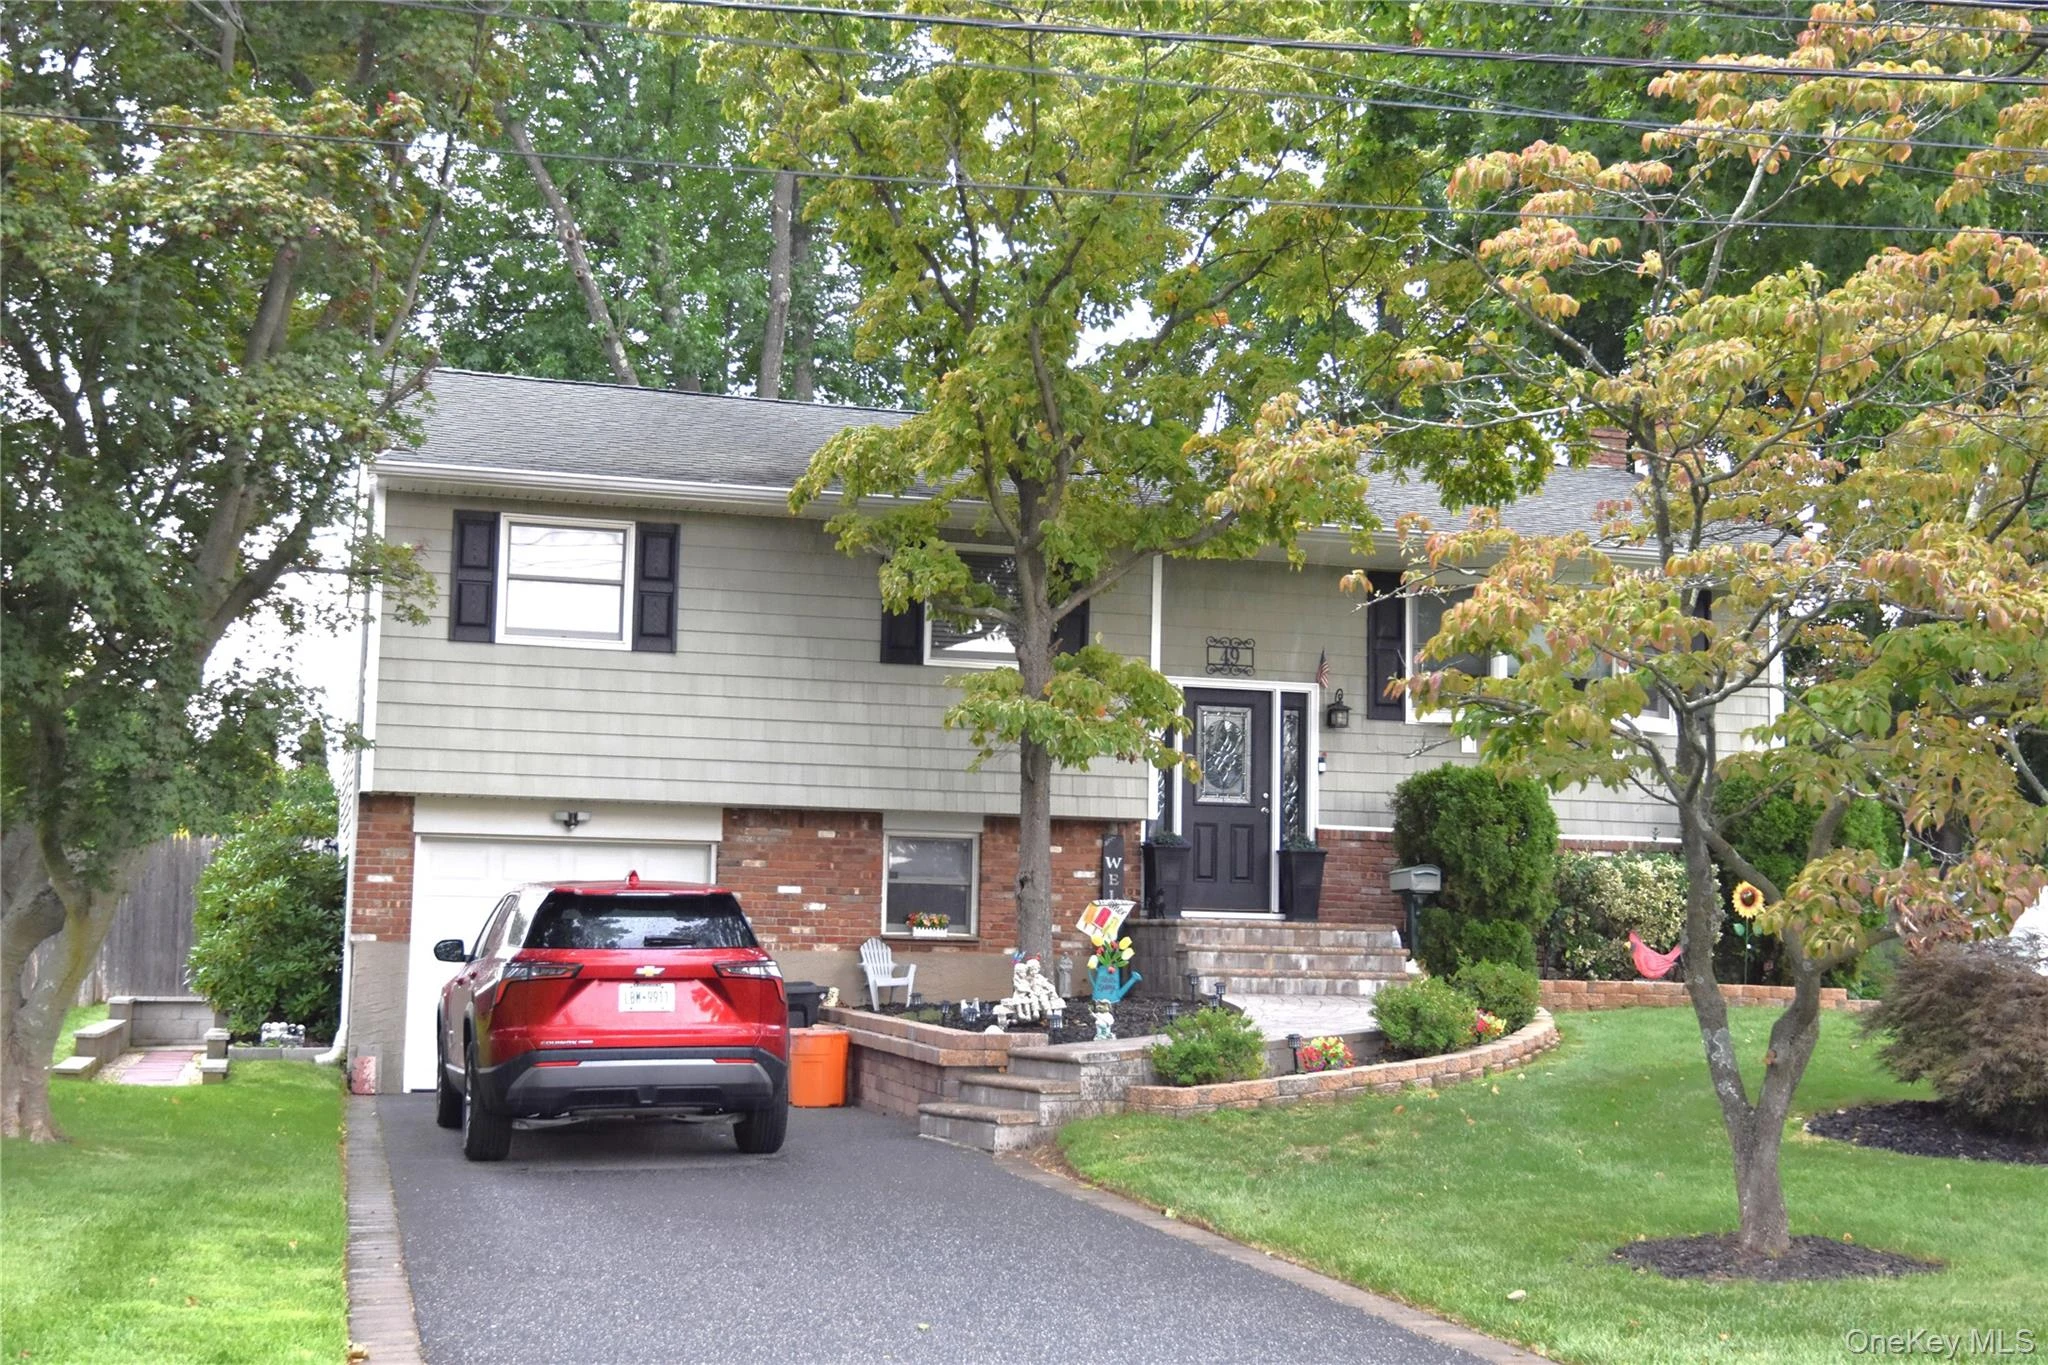 0.6 mi
$759,900
49 McKinley StreetSaint James
4 Beds · 2.5 Baths · 1,614 Sq.Ft.
0.6 mi
$759,900
49 McKinley StreetSaint James
4 Beds · 2.5 Baths · 1,614 Sq.Ft.
Listing courtesy of Gina M. Amen PSA, American Real Estate Assoc Inc
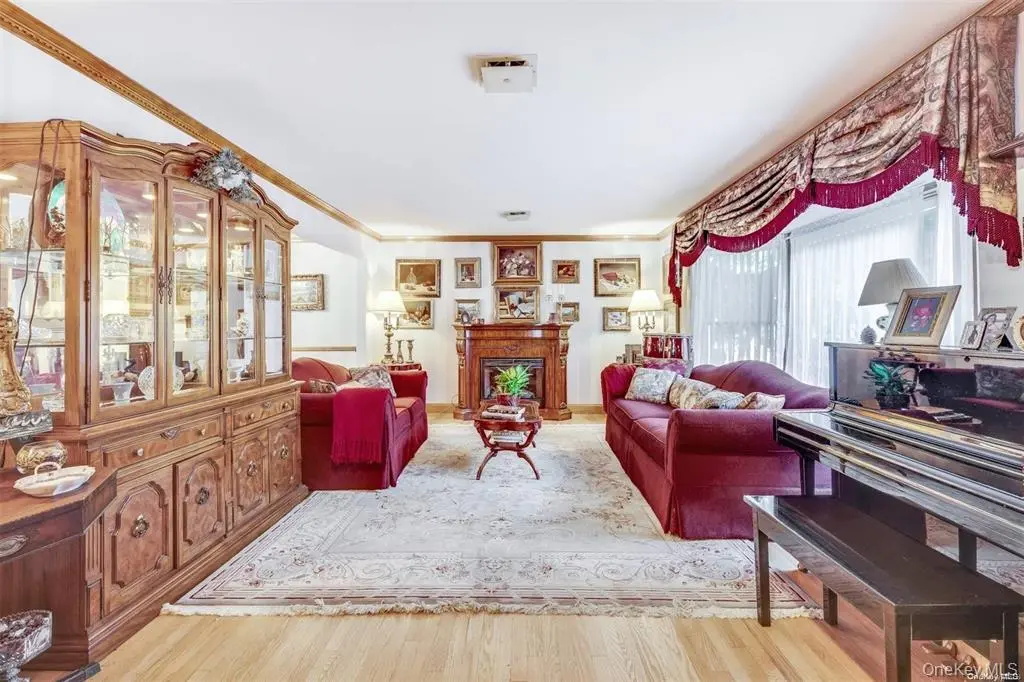
 0.7 mi
$2,375,000
5 Meadow GateHead Of The Harbor
5 Beds · 4 Baths · 4,578 Sq.Ft.
0.7 mi
$2,375,000
5 Meadow GateHead Of The Harbor
5 Beds · 4 Baths · 4,578 Sq.Ft.
Listing courtesy of Lisa Minuto, Compass Greater NY LLC
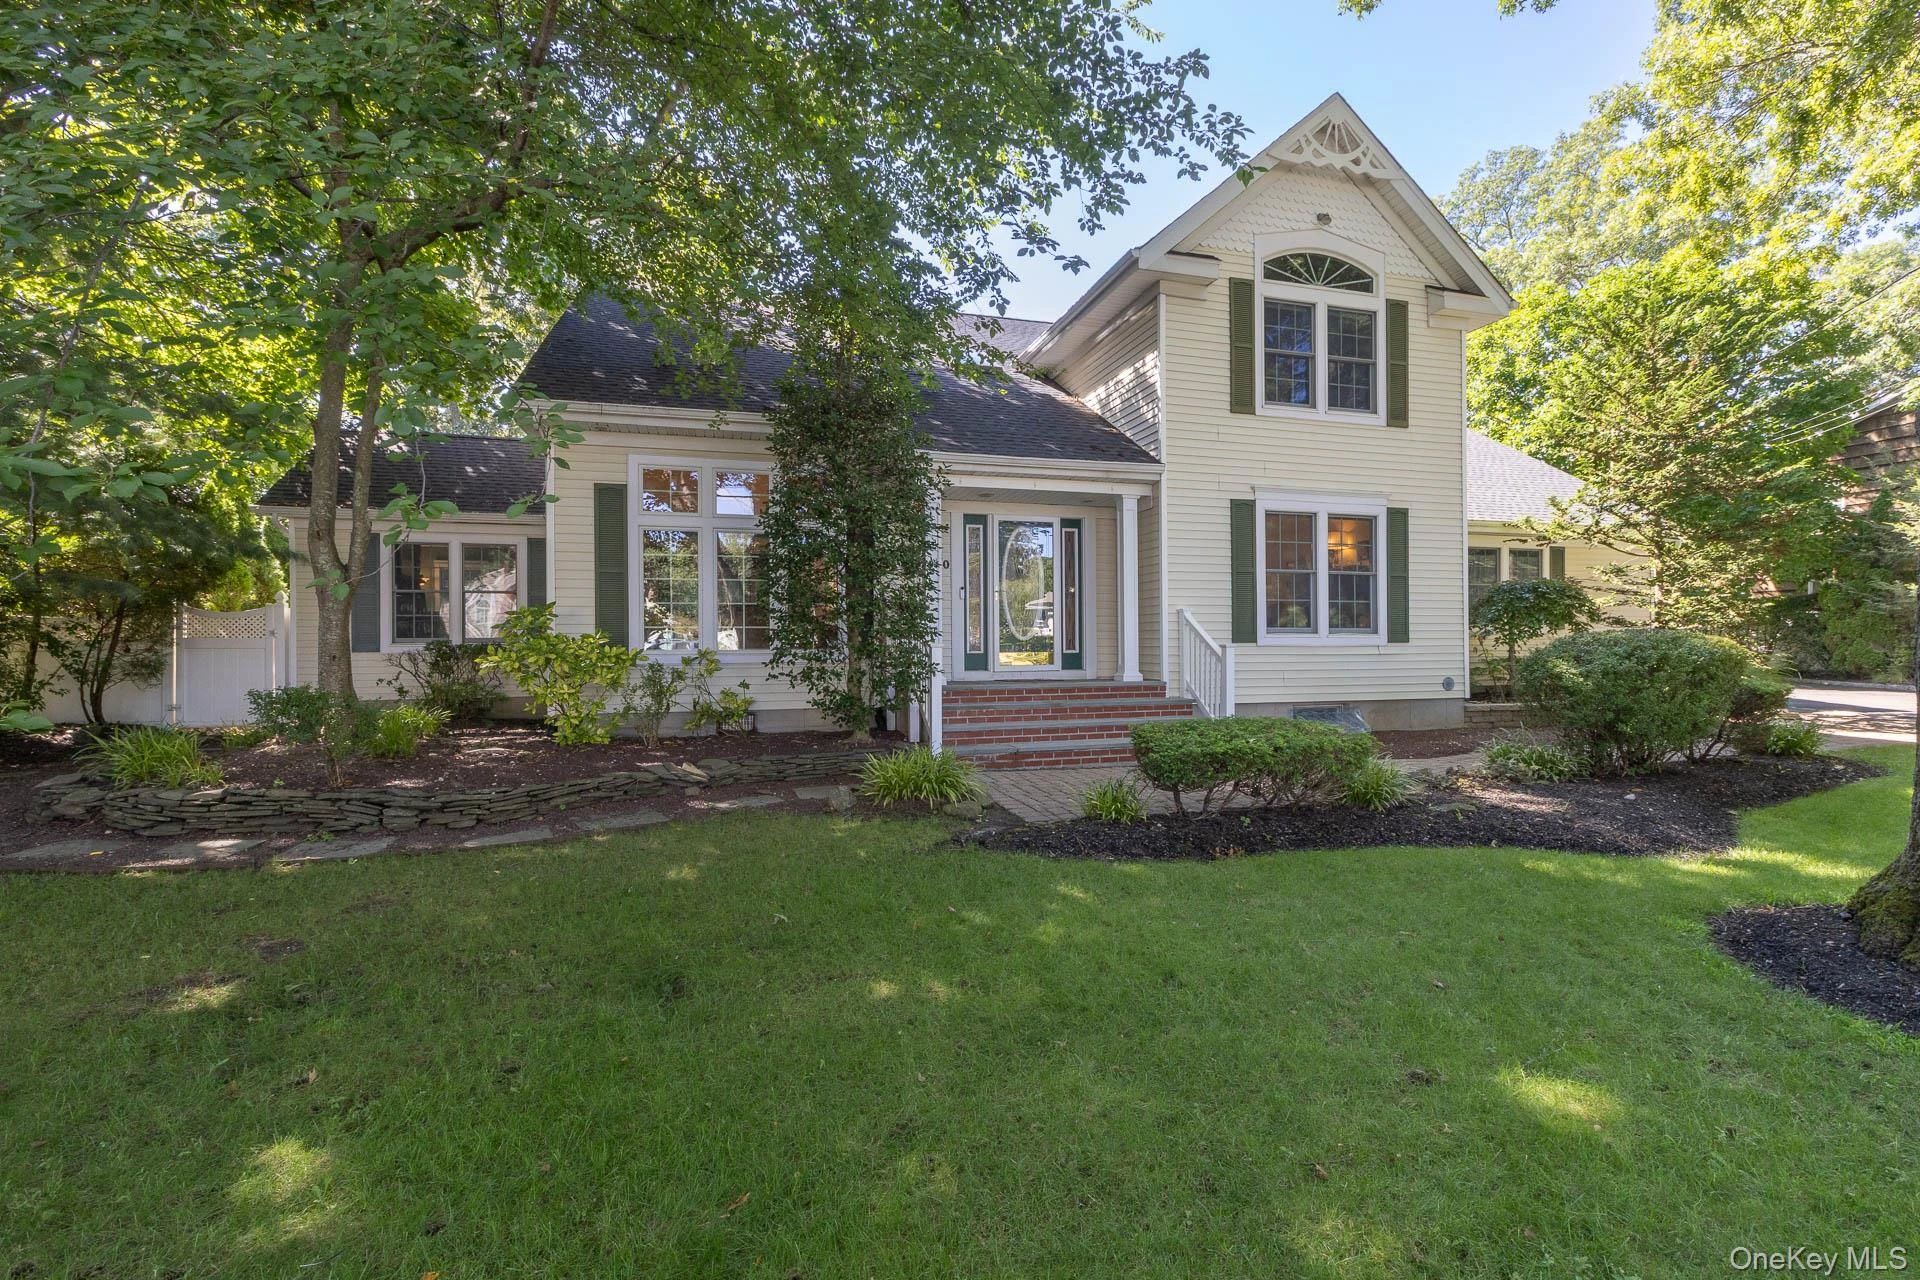
 0.7 mi
$799,988
474 Route 25ASaint James
10 Beds · 4.5 Baths
0.7 mi
$799,988
474 Route 25ASaint James
10 Beds · 4.5 Baths
Listing courtesy of Jin Tao, BH&G R E Realty Connect
 0.7 mi
$850,000
220 St. James AvenueSaint James
4 Beds · 2.5 Baths · 2,210 Sq.Ft.
0.7 mi
$850,000
220 St. James AvenueSaint James
4 Beds · 2.5 Baths · 2,210 Sq.Ft.
Listing courtesy of Denise A. Voelker CBR, Daniel Gale Sothebys Intl Rlty